-
TV Studio EU 59
-
TV Studio EU 59
-
TV Studio EU 59
Complex calculations
for a large,
non-standard structure
The design of one of the largest Italian television production studios, adjacent to the Mediaset hub in the Milan metropolitan area, required special construction solutions that go well beyond the standards of conventional precast industrial buildings. Studio A. Ferraresi – AF Engineering was commissioned with the structural design: developing a building with extraordinary spans and loads, while accommodating frequent schedule changes and a strict timescale, represented the main challenge.
-
Type:Industry / Culture
-
Location:Viale Europa, Cologno Monzese (Milan)
-
Year:2024
-
Client:
Magnetti Building (on behalf of IB srl)
-
Type:Industry / Culture
-
Location:Viale Europa, Cologno Monzese (Milan)
-
Year:2024
-
Service provided (Eng. Alessandro Ferraresi):
Structural Design of Precast Elements
-
Architectural design:
Arch. Angelo Manenti
-
Gross floor area:
7,920 sq m
-
Client:
Magnetti Building (on behalf of IB srl)
Project Features
One of Italy’s largest production studios
In Cologno Monzese, just beyond the outskirts of Milan and close to the eastern ring road, it has been built a new television production studio used by Mediaset, Italy’s largest private television network. The TV studio – one of the largest in Italy in terms of surface area – is housed in a prestressed reinforced concrete building measuring 47 × 53 m, with an overall height of 21 m from the underground level to the roof.
Inside, the large volume – which can accommodate up to 1,000 spectators – can be divided into two smaller halls thanks to a movable partition and it is equipped with a perimeter technical balcony for lighting systems, scenery handling and access for the technical staff.
Adjacent to the building, integrated into the load-bearing structure but separated by a partition wall, there is a four-storey building with a glazed façade housing dressing rooms, make-up and hair departments, control rooms and offices. Beneath both the TV studio and the mentioned building, lies an underground car park.
Large-scale framed structure
From a construction point of view, the building consists of a large precast reinforced concrete frame enclosed by an envelope of insulated sandwich panels. Both the load-bearing structure and the precast panels were supplied by Magnetti Building, a leading Italian, company in the field of large Precast structures.
The main structural frame of the studio is composed of 20 columns of considerable height (21.30 m), extending from the –4 m level of the underground car park and forming a frame fixed at the base with hinged horizontal members. The entire building is structurally independent from the retaining walls and therefore behaves as a single structure starting from foundation level.
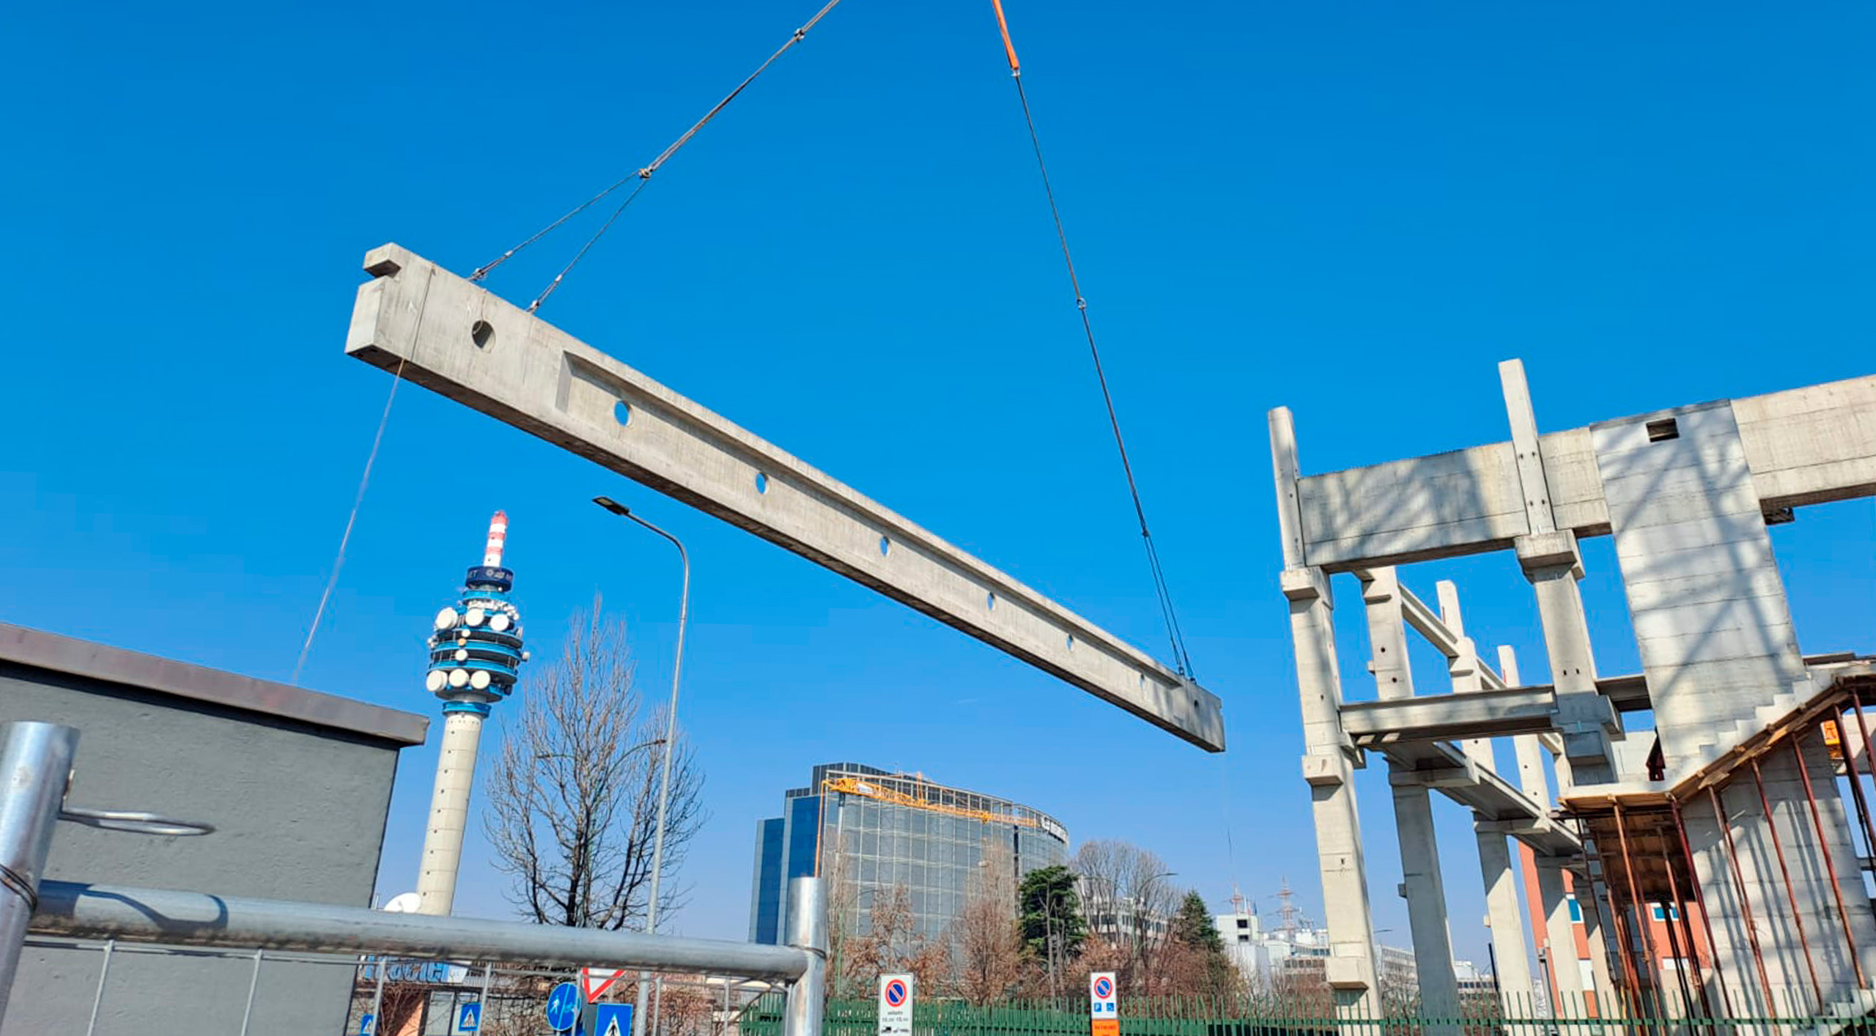
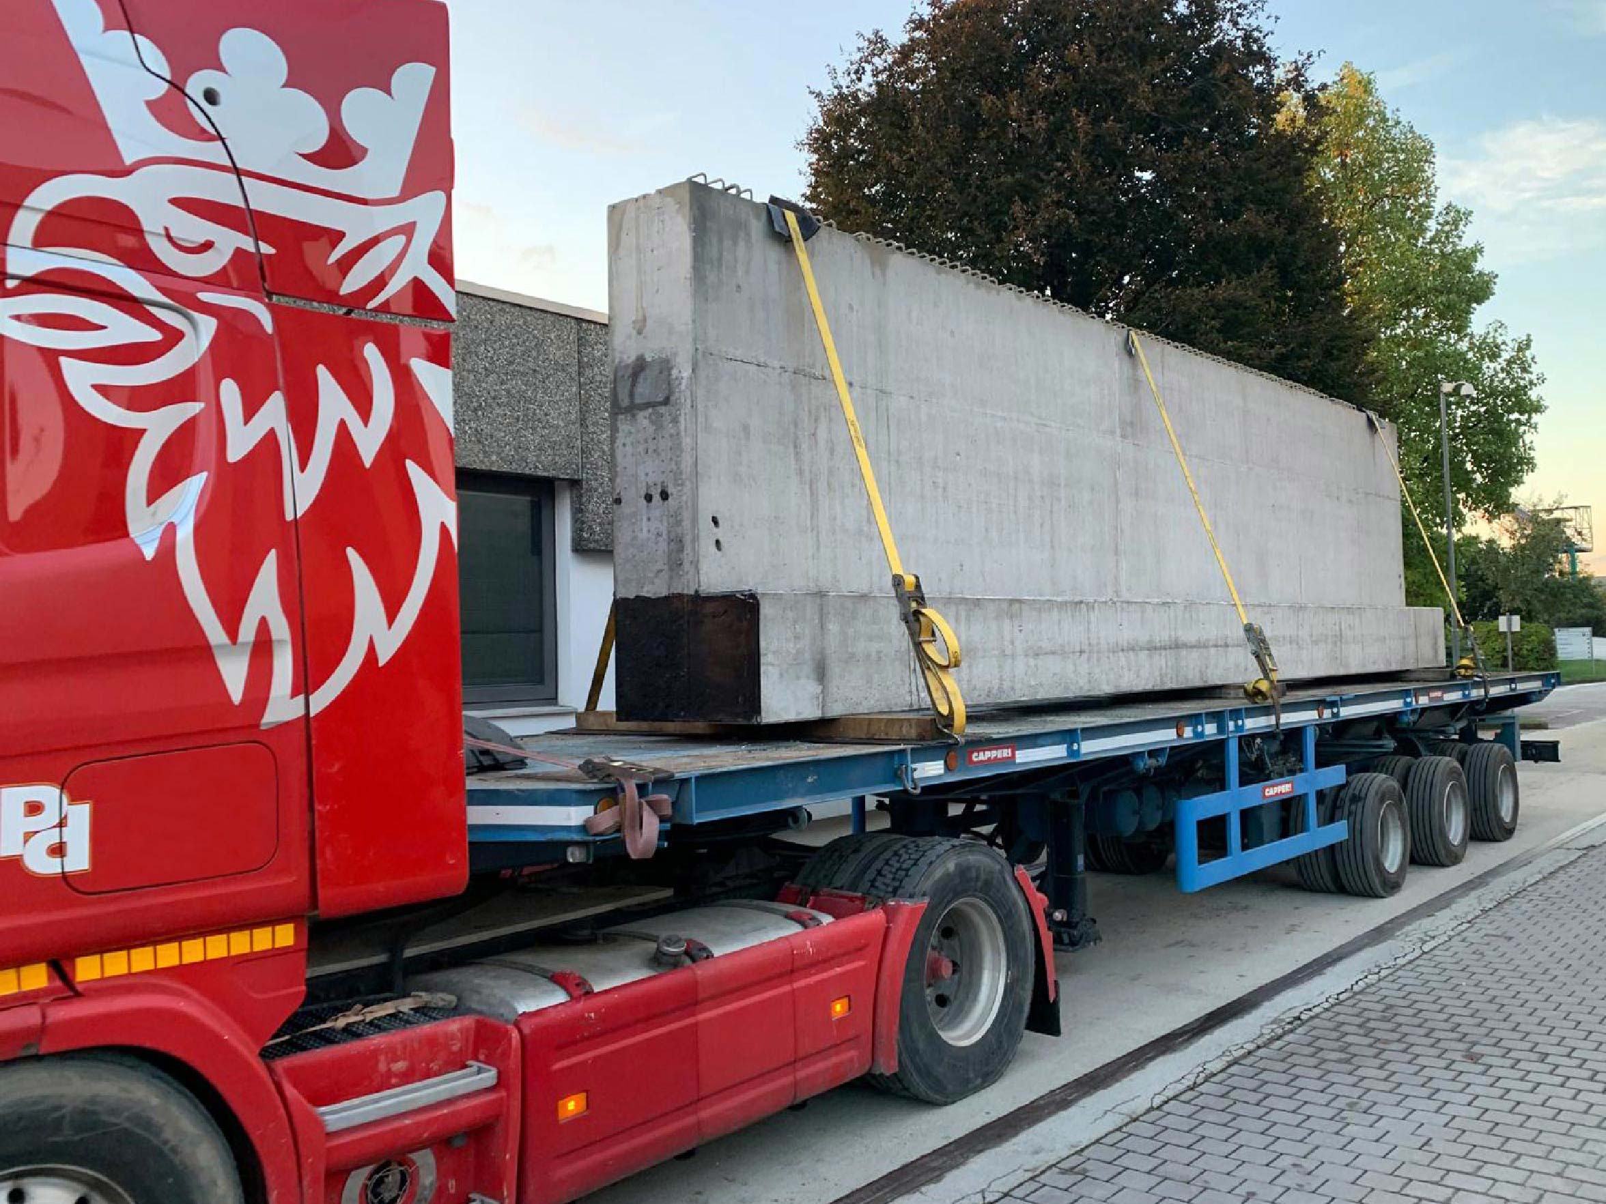
The ground-floor is supported by a row of beams placed on 36 columns approximately 4 m high and on the perimetral 21 m height, defining six spans, while at a height of 13 m, the corbels of the main columns support the TT elements forming the technical gallery. Moreover, at the top, two series of L-shaped perimetral beams, supported by corbels, carry 19 prestressed reinforced concrete beams, each 1.80 m high and over 36 m long.
Inventiveness and precision in calculation
Following the concept and basic of design phase, Studio A. Ferraresi – AF Engineering was commissioned by Magnetti Building to carry out the structural design of the precast elements. The numerous design changes required during the design phase, combined with the inherent structural challenges posed by the scale of the project, often made it necessary to define alternative construction solutions within very short timeframes, relying on a high degree of inventiveness as well as speed and precision in calculation. The project also required a number of drawings, many times greater than standard practice.
This project represented a true testing ground for Alessandro Ferraresi, who had to carry out continuous optimizations related to the structure, the reinforcement layouts and the connections – the latter to improve the transfer of forces between horizontal floors structures and columns.
Thanks to the experience gained over years of collaboration with major companies – such as Magnetti Building itself – in the design and testing of advanced precast systems, Alessandro Ferraresi was able to respond effectively to the challenges posed by the project.
Beam-column connections
One of the first challenges concerned the design of the roof floor and rigid diaphragm – a thin precast slab system covered by a structural screed and with many openings – supported by the 36 m-long beams. This was also an operational challenge, as it was necessary to minimize floor loads while ensuring walkability during the casting of the concrete topping layer and adequate bearing capacity to snow and MEP loads.
A second key aspect, which led to particularly complex calculations, was the connection between the columns and the L-shaped beams born by column corbels. To ensure the correct force transfer, non-standard restraints had to be designed – high shear-strength dowels and combined with the use of extremely high compressive strength concretes.
A third major challenge was the design of the 2.35 m-high L-shaped beams supporting the 36 m beams on their lower corbel, where the load reached 700 kN (SLS). The reinforcement of each corbel and the shear-torsion analysis of the beams required multiple additional analyses using strut-and-tie models. For each beam, as many as six reinforcement drawings had to be produced to study every detail – an unusually high number compared to standard practice.
Elevation facing the office building
Another demanding issue was the connection between the studio and the adjacent building. The design included a façade of precast panels to form a REI 120 fire resistance partition between the two parts of the building. As a result, long column corbels had to be provided on the TV studio side to support the inner balcony, and additional long corbels were required on the building side at each level to support the floor beams. To ensure proper force transfer and maintain seismic continuity between the office part, with four floor, and the TV studio one, with only two floor, a solution involving special reinforcement layouts and non-standard steel connections had to be developed.
Ground-floor slab and perimeter panels
For the rigid diaphragm of the ground floor, Alessandro Ferraresi again had to devise non-standard constraints among the columns and the horizontal floor and to analyse individually all the connections between the 36 columns and the slab. What would have been a standard floor system required highly detailed design work in order to achieve the required REI 180 fire resistance rating, the support heavy loads of up to 1,7 kN/sqm, all while maintaining reduced thickness.
Finally, a large number of additional analyses were required for the prefabricated insulated perimeter façade panels, which included special executions such as the fixing of external canopies, the creation of large door openings, and the application of steel beams to ensure adequate resistance to out-of-plane behaviour.
Project Highlights
The project in Cologno Monzese represented Alessandro Ferraresi’s first major project within the firm. He was able to put to good use his already large experience in precast structures, successfully addressing numerous unforeseen structural issues with innovative, non-standard solutions. This achievement was also made possible by the strong team spirit of Studio A. Ferraresi – AF Engineering’s collaborators, in particular engineer Andrea Arzoni.