-
Redevelopment of the
Romolo Intermodal Hub -
Redevelopment of the
Romolo Intermodal Hub -
Redevelopment of the
Romolo Intermodal Hub
Regeneration of a strategic area
for southern Milan
The Romolo intermodal interchange hub, located on the outer ring road in the peripheral area defined by the triangle between the Naviglio Grande and Naviglio Pavese canals, is the strategic mobility center for a significant portion of southern Milan.
The urban and architectural definition of the area, implemented in accordance with the 1991 Detailed Plan, engaged Studio A. Ferraresi – AF Engineering for almost a decade on multiple fronts: project management, integrated design, coordination of construction sites, and site management of surface areas, connection systems, vehicular infrastructure, and the two office buildings, Romolo and Romolino.
-
Type:
Territorial planning / Offices
-
Location:
Largo Nuvolari / Via Russoli / Via Imperia, Milan
-
Year:
1999–2005 (intermodal hub + Romolo building);
2005–2007 (Romolino complex ) -
Client:
Romolo 88 Spa (intermodal hub + Romolo building);
Pedercini Spa (Romolino complex)
-
Type:
Territorial planning / Offices
-
Location:
Largo Nuvolari / Via Russoli / Via Imperia, Milan
-
Year:
1999–2005 (intermodal hub + Romolo building);
2005–2007 (Romolino complex ) -
Services provided (Angelo Ferraresi):
- Project Management
- Integrated Design
- Construction Management – Clerk of Works and Site Coordination
- Structural Design (public car park, metro tunnel, railway underpass)
-
Architectural design:
Studio Latis Architetti
-
Gross floor area:
10,000 sq m (public spaces and landscaped areas)
10,000 sq m (Romolo building)
3,800 sq m (Romolino complex) -
Client:
Romolo 88 Spa (intermodal hub + Romolo building);
Pedercini Spa (Romolino complex)
Ph. Pietro Carrieri
Project Features
Redesign of public spaces
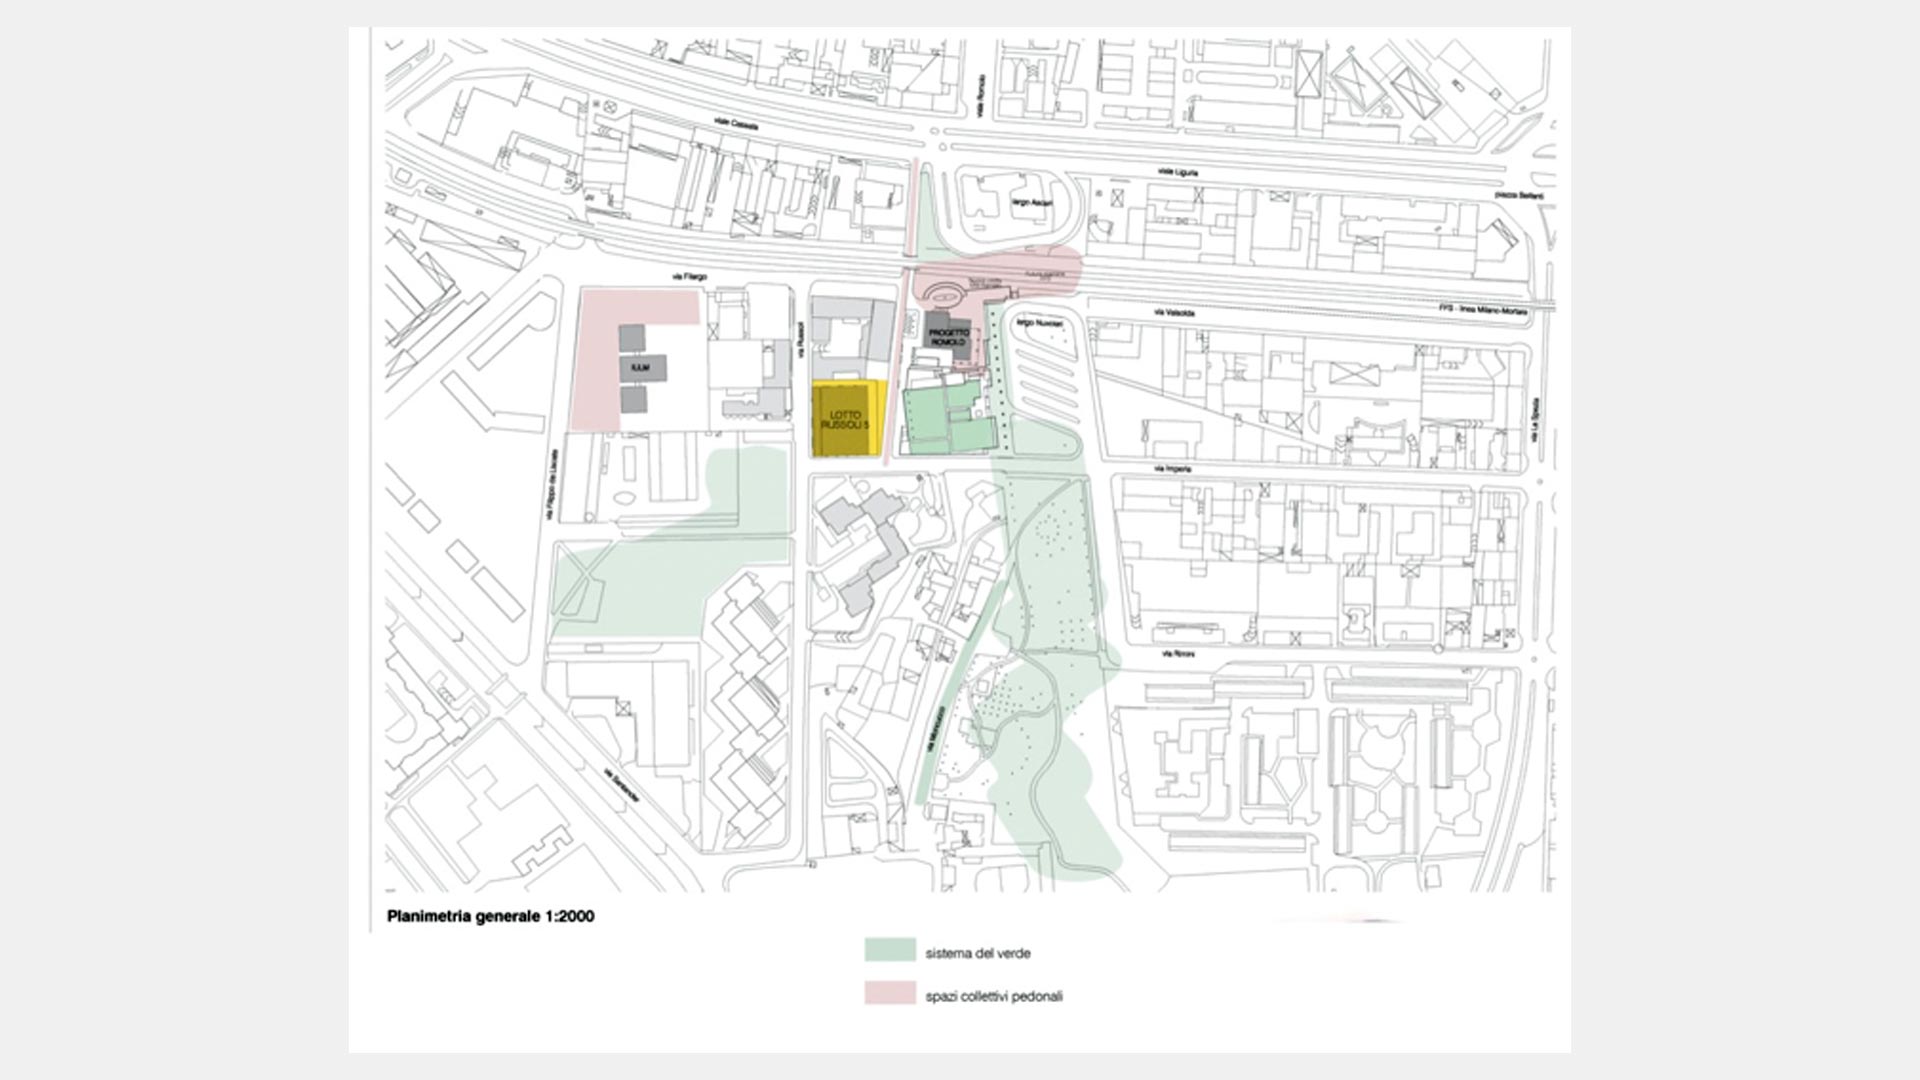
The area regulated by the Navigli Regulation Plan connects two major urban green systems – the new Parco Segantini and the Parco La Spezia – and since the early 2000s has been the focus of an intensive redevelopment, including residential buildings, high-quality tertiary functions, and a university campus.
The urban reorganization of the interchange complex between urban and suburban public transport, metro, railway, and private vehicles fostered the functional upgrading and image renewal of the entire surrounding neighborhood, which had previously suffered from underuse and social and environmental degradation.
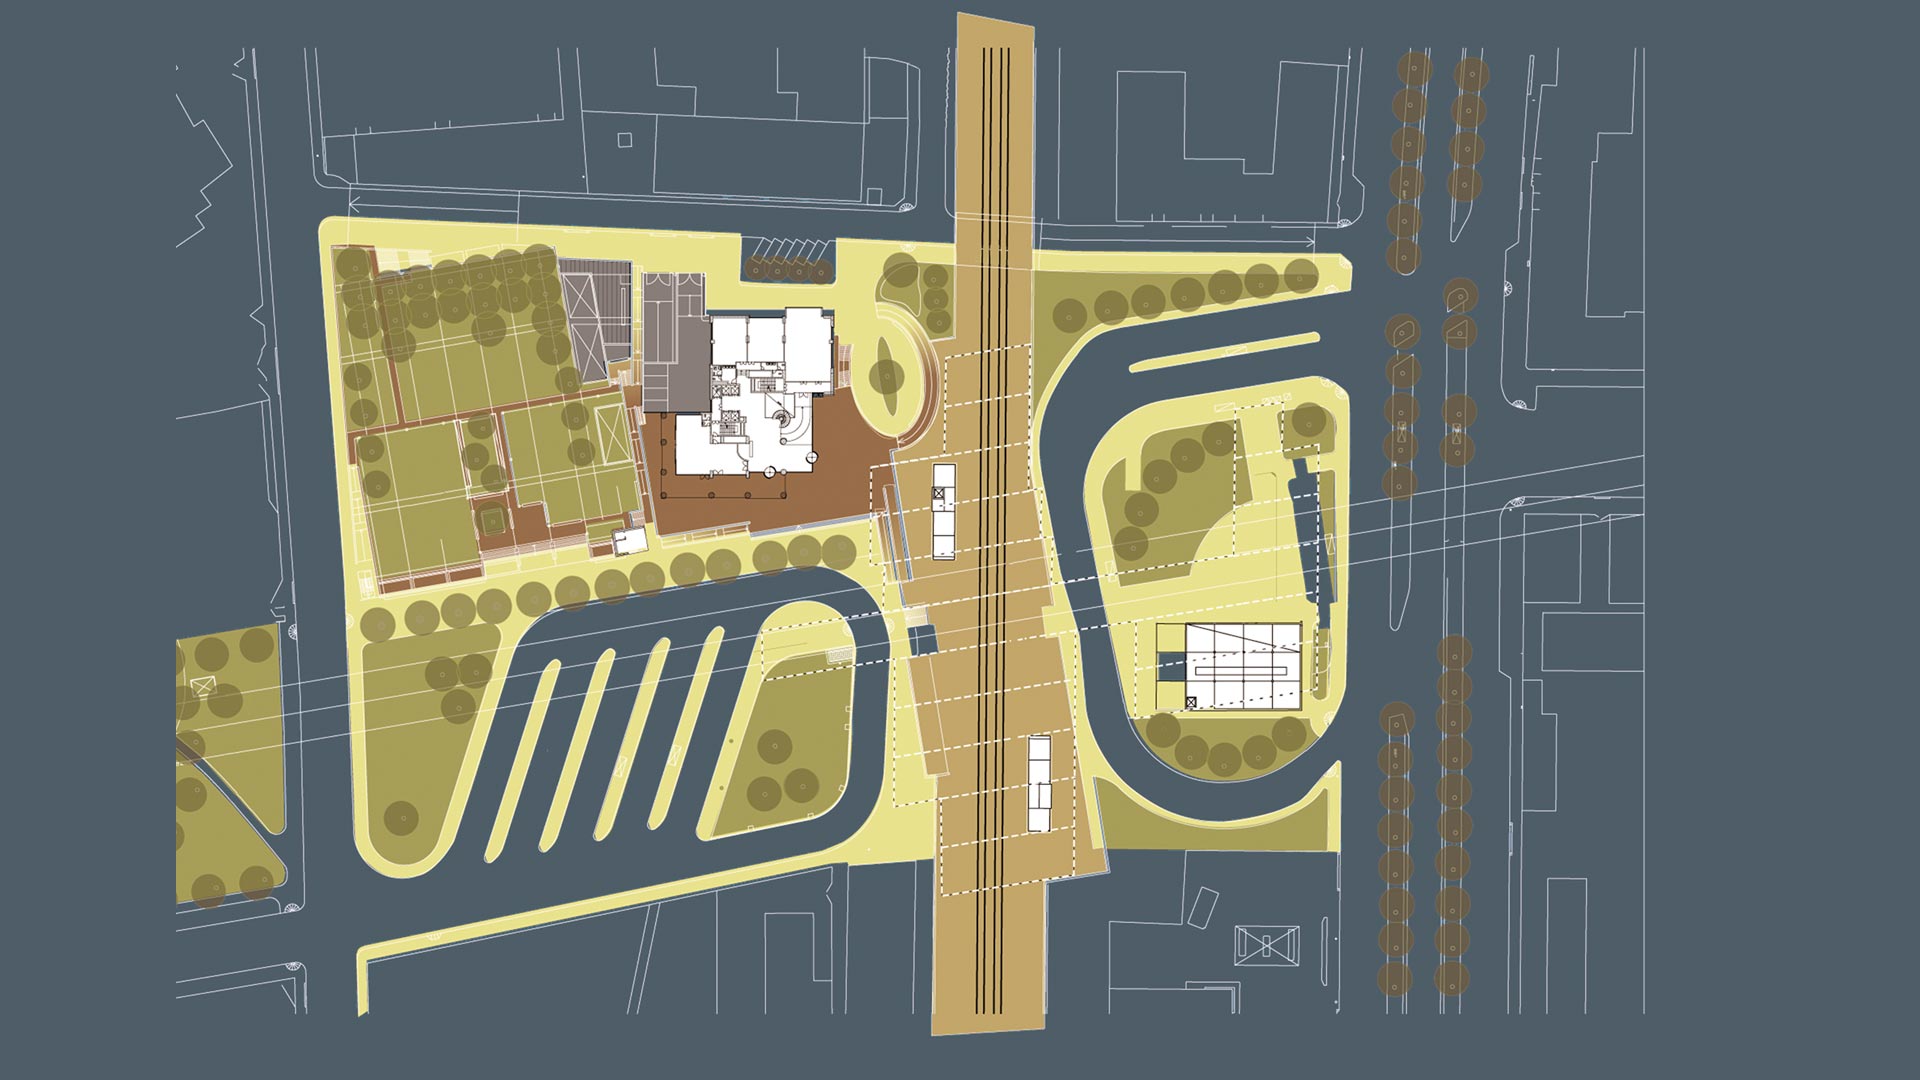
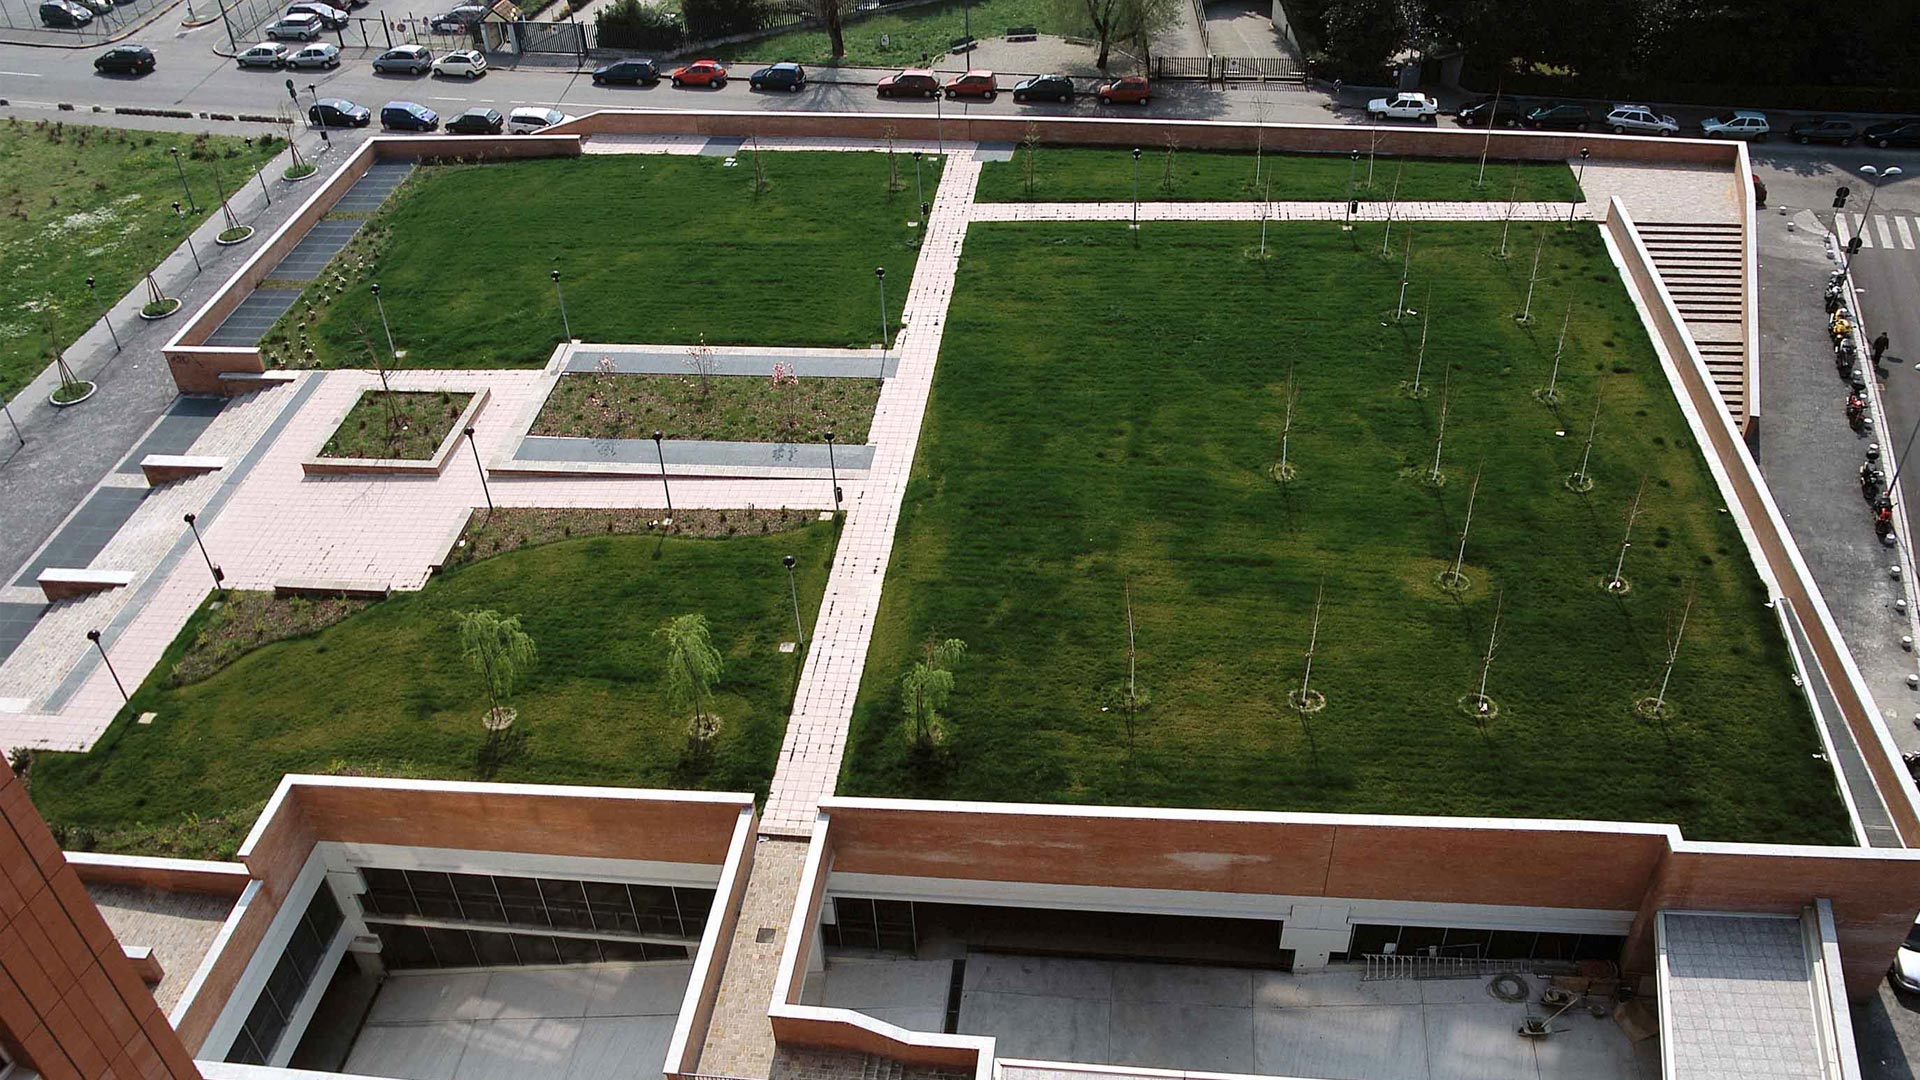
The new, articulated system of public spaces includes a large partially pedestrian square, a 270-car places underground park-and-ride facility topped by a landscaped area, the terminus for urban and extra-urban bus lines, the metro and suburban railway stations, a railway underpass, as well as ramps and platforms serving the new multi-storey Romolo building.
Project management over an extensive area
Studio A. Ferraresi – AF Engineering acted as project manager for the entire operation, coordinating multiple construction sites which were operating simultaneously and facing different challenges, and harmonizing the requirements and constraints of all stakeholders involved: not only the property owners, but also the Municipality of Milan, its public transport authority (ATM), the metro management company (MM), the railway operator (RFI), and the suburban transport company (SGEA).
These responsibilities were combined with integrated design, coordination and construction management of the Romolo and Romolino office buildings, which represent the most tangible visual symbols of the area’s regeneration. All architectural interventions at the Romolo hub were designed by Angelo Ferraresi in close collaboration with Studio Latis Architetti. The same materials were used for both public and private spaces (porphyry for paving and brick for masonry) in order to create a unified architectural language, consistent surface quality, and a smooth spatial continuity.
Redesign of public spaces
The area regulated by the Navigli Regulation Plan connects two major urban green systems – the new Parco Segantini and the Parco La Spezia – and since the early 2000s has been the focus of an intensive redevelopment, including residential buildings, high-quality tertiary functions, and a university campus.
The urban reorganization of the interchange complex between urban and suburban public transport, metro, railway, and private vehicles fostered the functional upgrading and image renewal of the entire surrounding neighborhood, which had previously suffered from underuse and social and environmental degradation.
The new, articulated system of public spaces includes a large partially pedestrian square, a 270-car places underground park-and-ride facility topped by a landscaped area, the terminus for urban and extra-urban bus lines, the metro and suburban railway stations, a railway underpass, as well as ramps and platforms serving the new multi-storey Romolo building.
Project management over an extensive area
Studio A. Ferraresi – AF Engineering acted as project manager for the entire operation, coordinating multiple construction sites which were operating simultaneously and facing different challenges, and harmonizing the requirements and constraints of all stakeholders involved: not only the property owners, but also the Municipality of Milan, its public transport authority (ATM), the metro management company (MM), the railway operator (RFI), and the suburban transport company (SGEA).
These responsibilities were combined with integrated design, coordination and construction management of the Romolo and Romolino office buildings, which represent the most tangible visual symbols of the area’s regeneration. All architectural interventions at the Romolo hub were designed by Angelo Ferraresi in close collaboration with Studio Latis Architetti. The same materials were used for both public and private spaces (porphyry for paving and brick for masonry) in order to create a unified architectural language, consistent surface quality, and a smooth spatial continuity.
Romolo office building
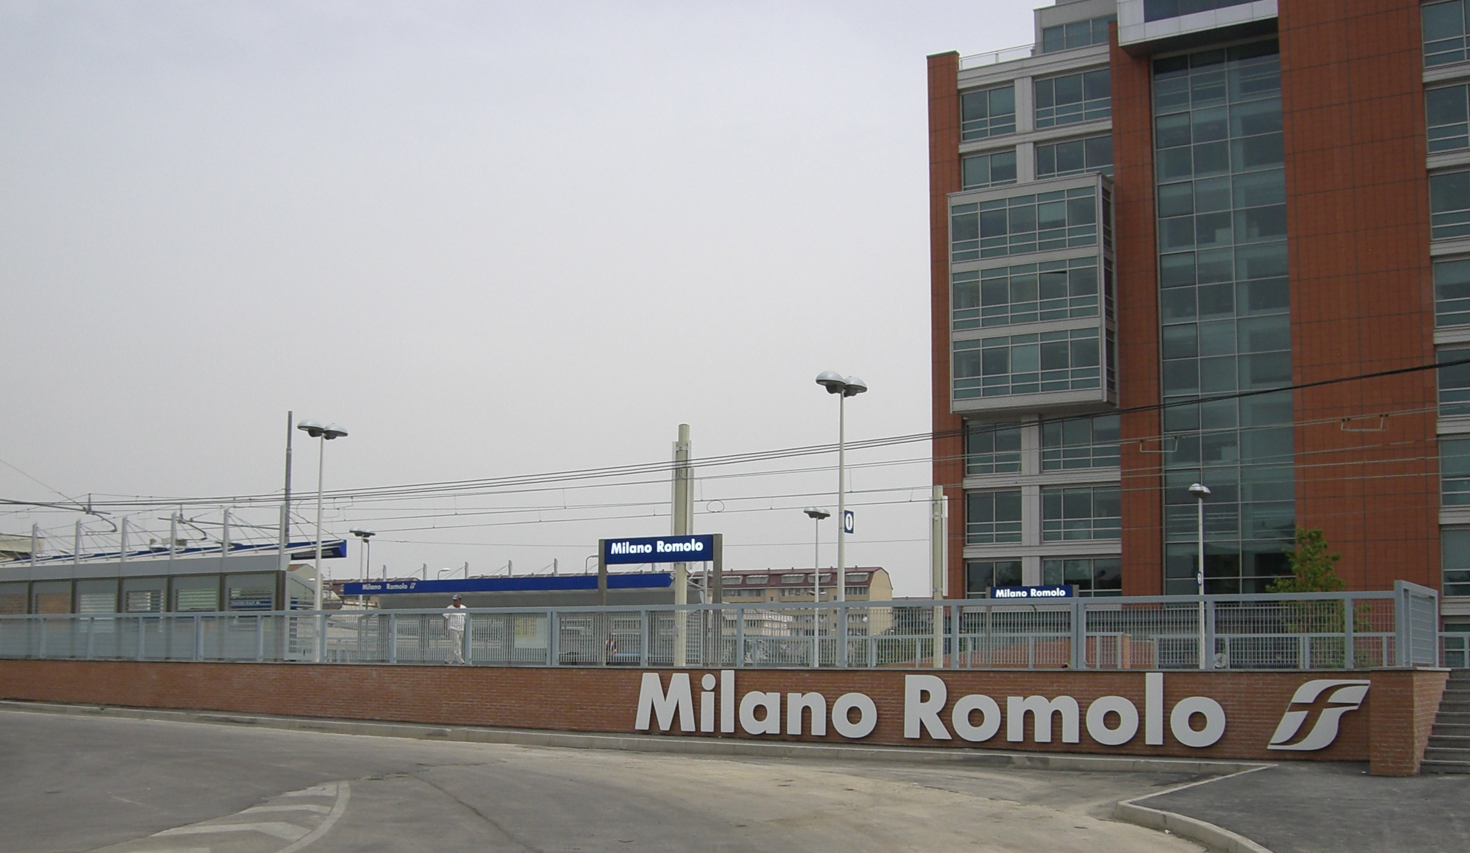
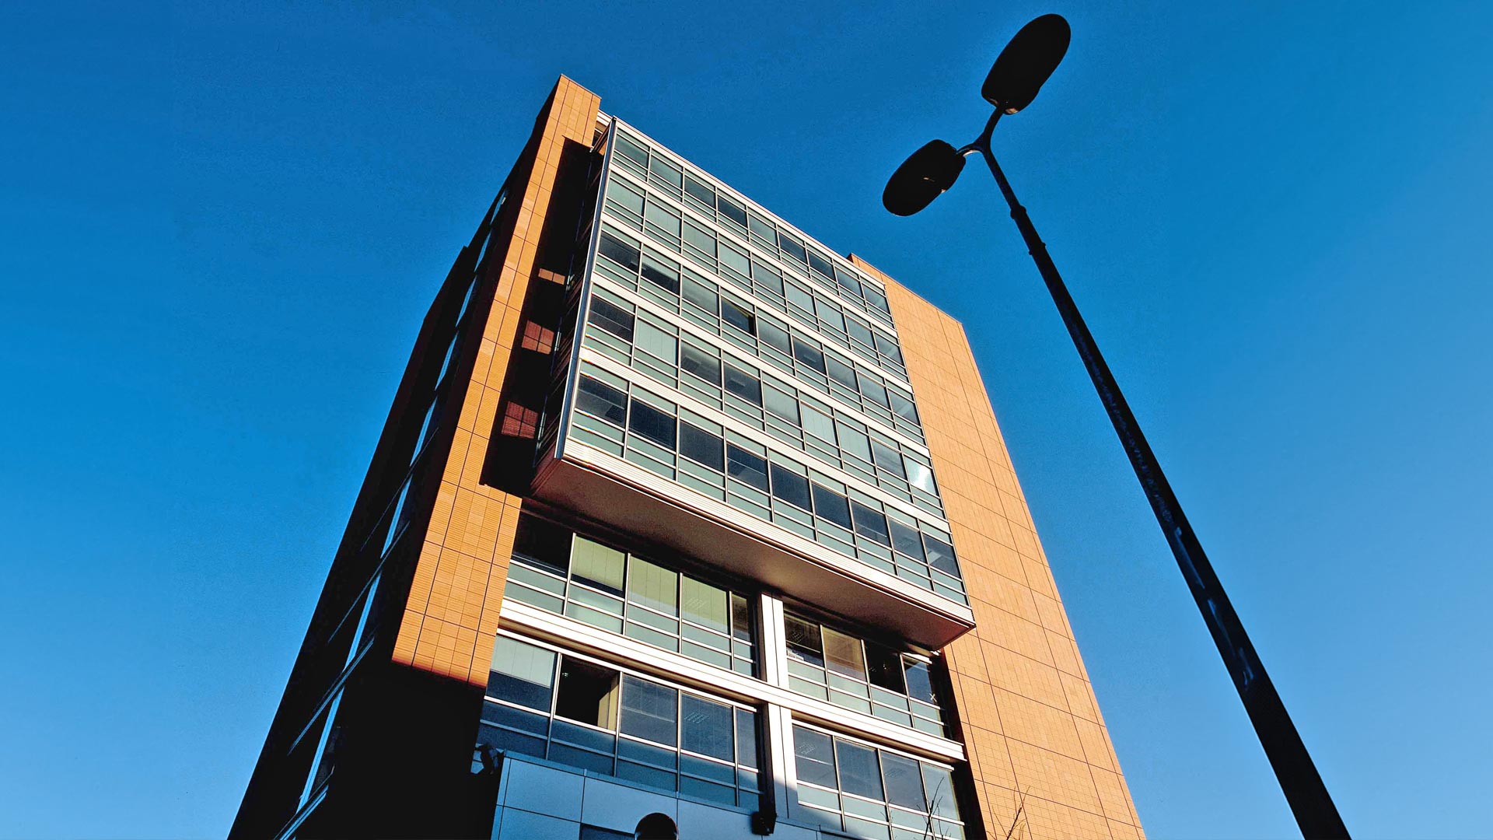
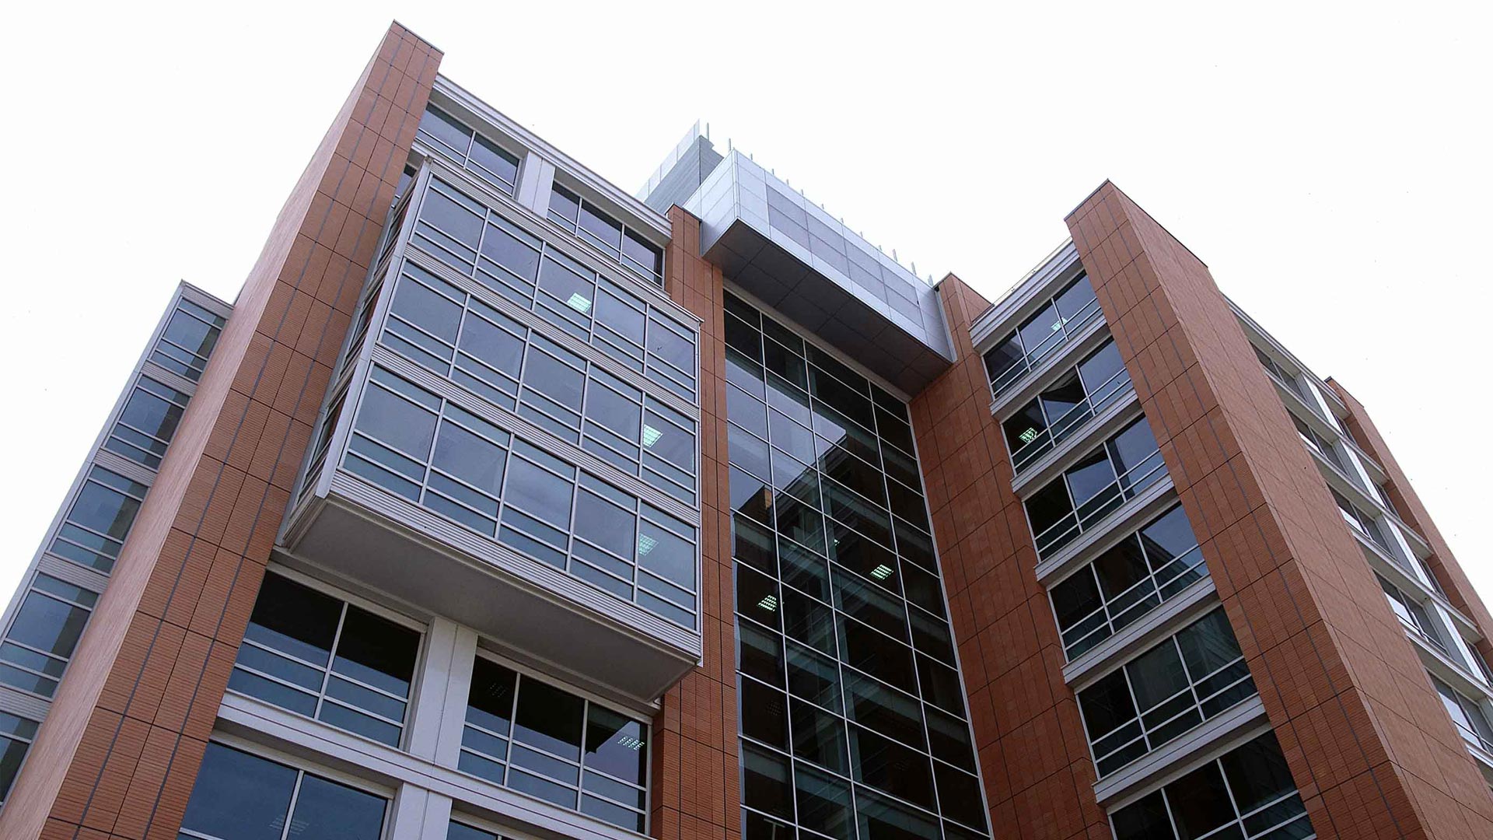
The construction of the Romolo office tower made it possible – through the mechanism of land transfer for public standards and the deduction of urbanization charges – to secure the resources and land needed to build all the public spaces and service facilities of the interchange hub. The eight-storey building, topped by a representative penthouse level, is characterized by the variety of its façades articulated by cantilevers of different sizes. The ventilated envelope made of extruded terracotta plates, alternating with large windows fitted with highly transparent selective glazing, engages in dialogue with the urban fabric while maintaining a strong identity that enlivens the entire area.
Construction management focused particularly on compliance with tight schedules, as the site was operating simultaneously with four other projects overseen by Angelo Ferraresi: the car parks, the railway underpass, the pedestrian square, and the connection to the metro system.
Romolino office complex
Of particular architectural value is the Romolino complex (now Russoli 5), whose strength lies in the contrast between the six-storey block facing the Romolo hub and the low-rise warehouse volume along via Russoli, clad in travertine to dialogue with the denser urban fabric of the neighborhood. In addition to the ventilated terracotta façades and the large floating roof, the tower is distinguished by its double-skin ventilated glazed façade with a screen-printed outer layer and by the active chilled beam air-conditioning system, a technology that was almost pioneering at the time.
Romolo office building
The construction of the Romolo office tower made it possible – through the mechanism of land transfer for public standards and the deduction of urbanization charges – to secure the resources and land needed to build all the public spaces and service facilities of the interchange hub. The eight-storey building, topped by a representative penthouse level, is characterized by the variety of its façades articulated by cantilevers of different sizes. The ventilated envelope made of extruded terracotta plates, alternating with large windows fitted with highly transparent selective glazing, engages in dialogue with the urban fabric while maintaining a strong identity that enlivens the entire area.
Construction management focused particularly on compliance with tight schedules, as the site was operating simultaneously with four other projects overseen by Angelo Ferraresi: the car parks, the railway underpass, the pedestrian square, and the connection to the metro system.
Romolino office complex
Of particular architectural value is the Romolino complex (now Russoli 5), whose strength lies in the contrast between the six-storey block facing the Romolo hub and the low-rise warehouse volume along via Russoli, clad in travertine to dialogue with the denser urban fabric of the neighborhood. In addition to the ventilated terracotta façades and the large floating roof, the tower is distinguished by its double-skin ventilated glazed façade with a screen-printed outer layer and by the active chilled beam air-conditioning system, a technology that was almost pioneering at the time.
Project Highlights
The Romolo hub received greater-than-expected praise in the local press, also resulting in an increase in the real estate value of the surrounding areas. It is furthermore an example of Studio A. Ferraresi – AF Engineering’s vocation for managing complex urban regeneration projects, from executive, formal, and administrative standpoints alike, with the aim of contributing high-quality interventions to the renewal of metropolitan peripheral areas.