• Redevelopment of The Corner office building

    Redevelopment of
    The Corner office building

  • Redevelopment of The Corner office building

    Redevelopment of
    The Corner office building

  • Redevelopment of The Corner office building

    Redevelopment of
    The Corner office building

Redevelopment of The Corner office building

Giving new life
to a 1960s office complex

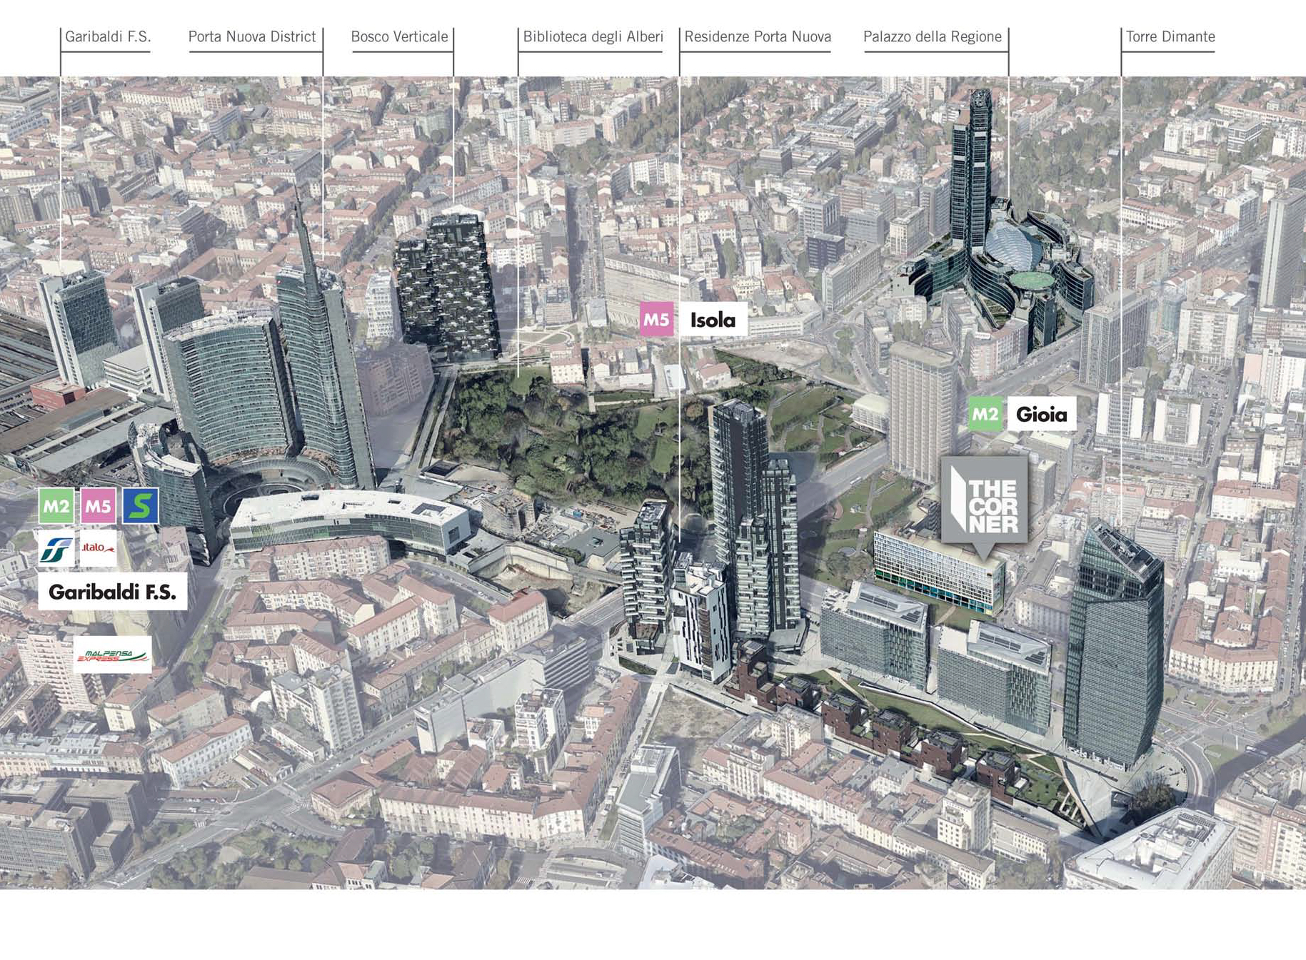
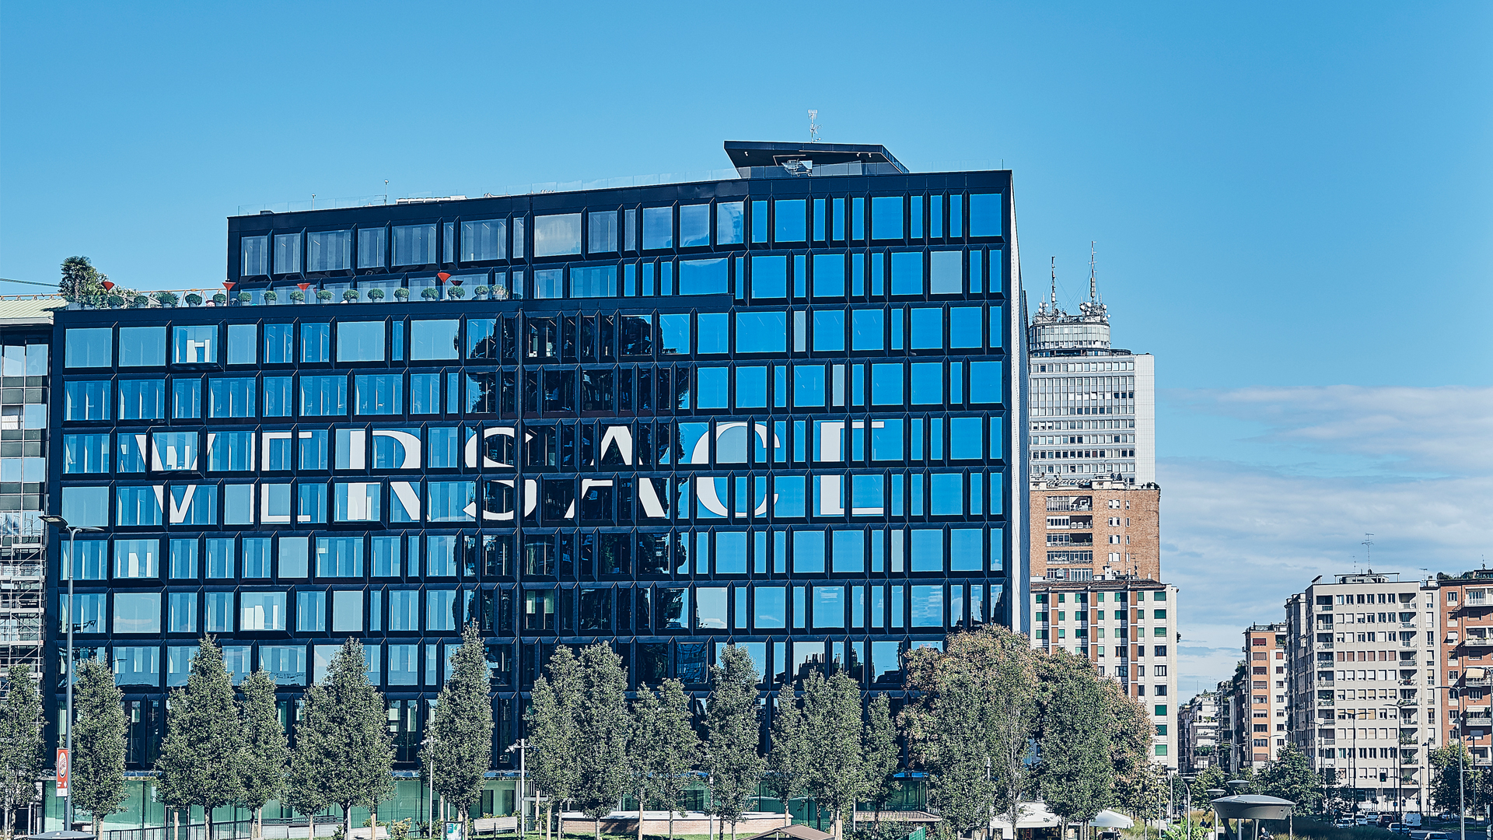
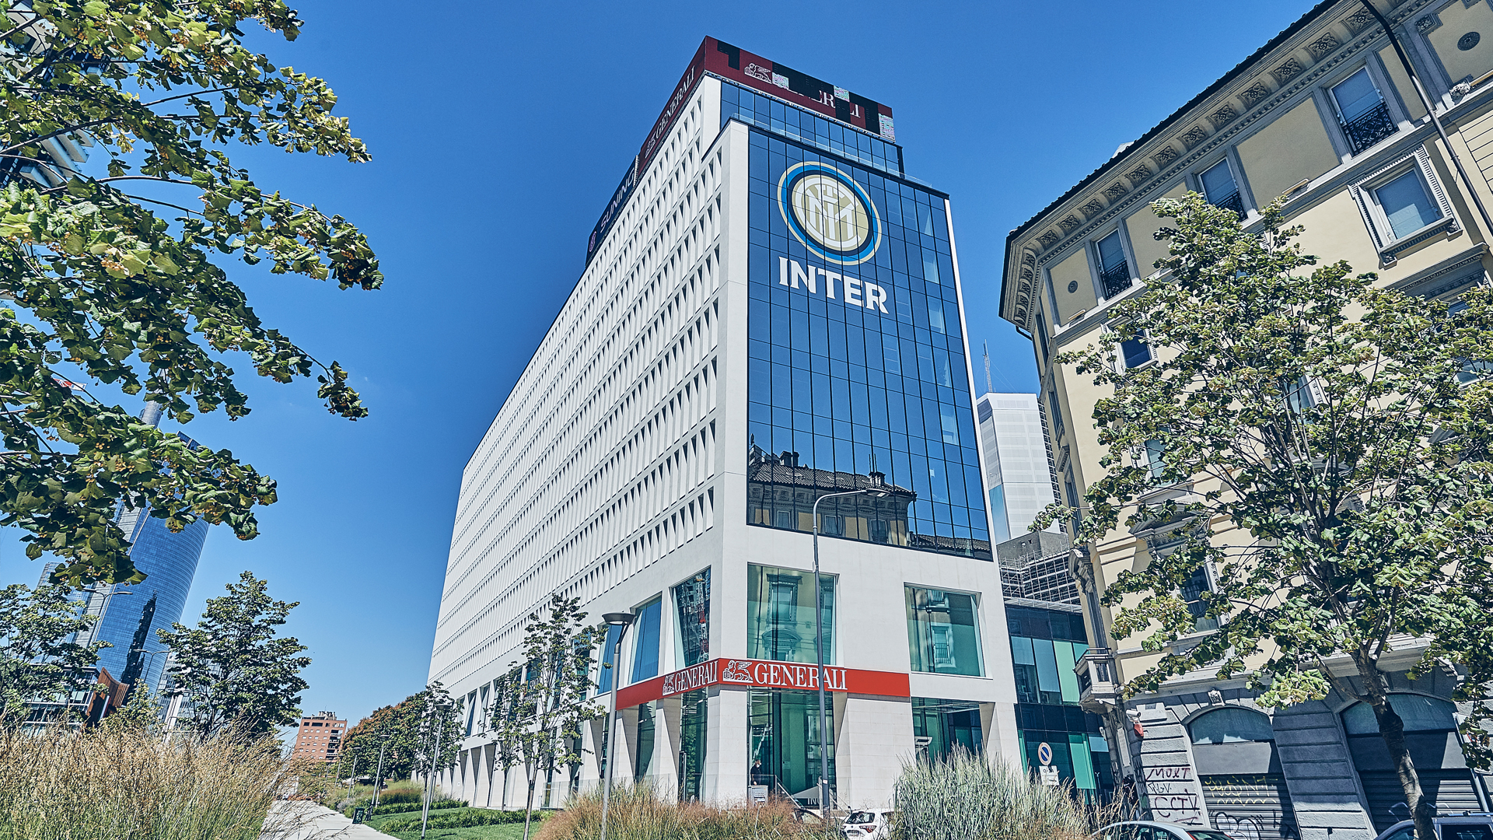
The complex named The Corner, strategically located between the core of the Porta Nuova district and the rapidly transforming Gioia/Pirelli area, originates from the renovation of an obsolete office building to host two prestigious tenants: Versace and the football club F.C. Internazionale. The project was carefully and passionately overseen by Studio A. Ferraresi – AF Engineering, which was responsible for the executive structural design.

  • Type:

    Offices

  • Location:

    Viale Liberazione, Via Melchiorre Gioia, Via Galimberti, Via Bordoni, Milan

  • Year:

    2017-2020

  • Client:

    Costruzioni Generali Gilardi (contractor);
    Generali SGR SpA (main client)

The corner  vista verticale
Courtesy Costruzioni Generali Gilardi

Project Features

A high-impact architecture

The building involved in the intervention, owned by Assicurazioni Generali, dates back to the 1960s and, with its modular glass and metal façades, was among the last surviving examples of the renowned Centro Direzionale business district envisioned by the 1950s urban plans between Stazione Centrale and Porta Garibaldi, a project that was never fully completed.

The articulated nine-storey, L-shaped complex had a long side running parallel to Viale Liberazione and a lower volume facing the rear courtyard. It underwent a radical transformation into a high-impact architectural work, defined by a dynamic and ever-changing image. This effect is achieved through the variety of façades, which effectively interpret the continuous evolution of this part of the city.

An ideal setting and location for the two major players that have leased its spaces: the luxury fashion brand Versace, which occupies the entire wing facing Via Melchiorre Gioia, and the prestigious football club FC Internazionale, joined on the first floor by Leonardo, a Generali Group company that also promotes the values of sustainability and well-being through cultural initiatives.

  • The Corner panoramica
  • The Corner progetto
  • The Corner sede gruppo Versace
    Courtesy Costruzioni
    Generali Gilardi
  • The Corner la sede dell'Inter
    Courtesy Costruzioni
    Generali Gilardi
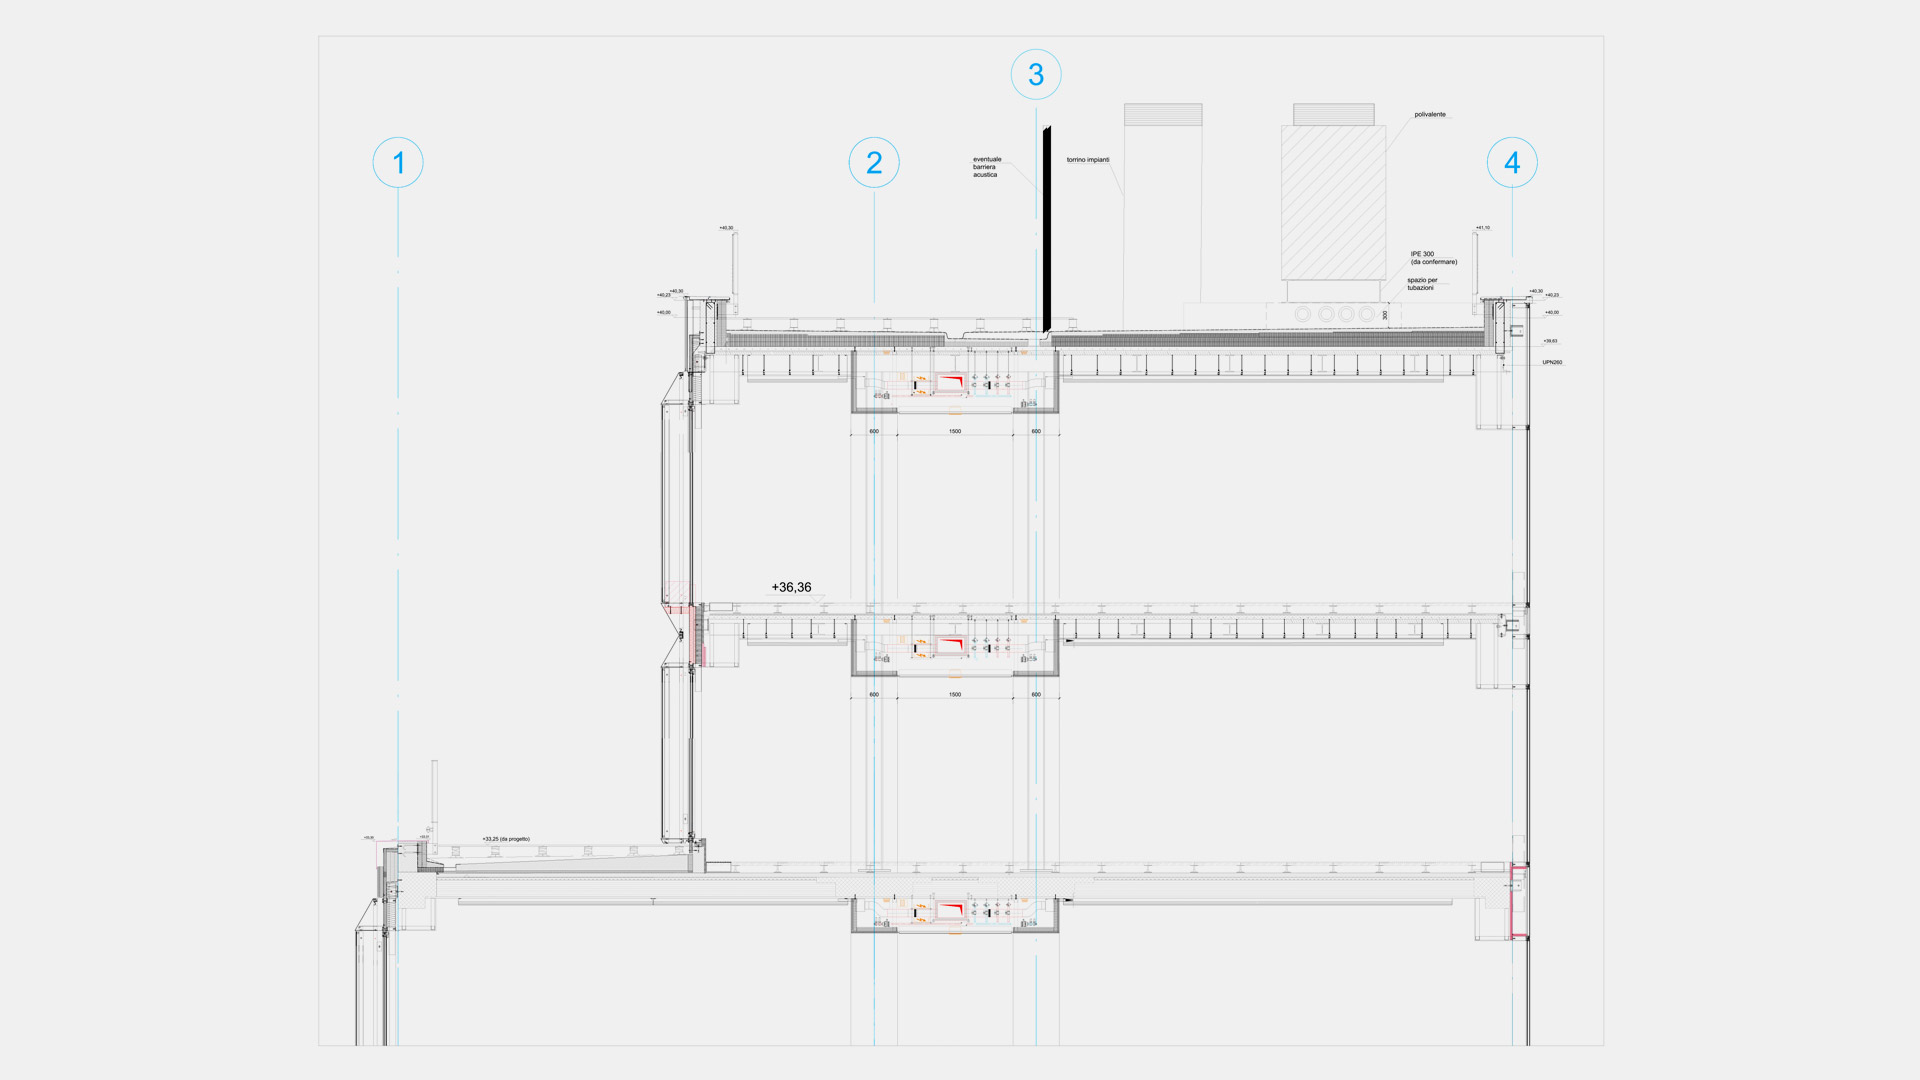
  • The Corner disegni tecnici
  • The Corner disegni tecnici
  • The Corner disegni tecnici

Open-plan spaces and sustainable building systems

Architect Alfonso Femia’s project involved several levels of intervention. First, the building was extended vertically by two additional floors, creating large rooftop terraces from which it is possible to enjoy views of the Porta Nuova urban landscape, with its iconic towers and the new “Biblioteca degli Alberi” park. Inside, the spaces were reorganized to create layouts that are as open and flexible as possible, with approximately 200 workstations per floor.

At the same time, the building services systems were upgraded through the installation of raised floors and high-efficiency air-conditioning systems, powered by renewable energy sources. These improvements enabled the building to achieve LEED Gold certification and Energy Class A performance.


Dynamic façades and the play of light

Above all, it is the variable pattern of the main façades that constitutes the defining feature of the new complex, through a play of opposites that creates striking visual contrasts: on Via Melchiorre Gioia, an irregular composition of projecting glass and steel elements in the form of truncated pyramids that refract light like precious stones; to the south, facing the towers of Viale Liberazione, a rhythmic texture of narrow, deeply recessed windows, almost a cast of the previous ones, that absorb light and generate a dynamic chiaroscuro effect; and on the Via Bordoni frontage, a more traditional glass and steel curtain wall that wraps around the rear of the building.

Equal attention was given to the ground-level treatment, with porticoes featuring reflective ceilings and an elegant metal canopy.

Courtesy Costruzioni
Generali Gilardi
  • The Corner vista esterno
  • The Corner vista verticale
  • The Corner scala esterna
  • TheCorner immagine esterni
  • The Corner vista dall'alto
  • The Corner particolare scala esterna
  • The Corner spazi interni
  • The Corner cantiere
  • The Corner cantiere
  • The Corner cantiere
    Courtesy Costruzioni
    Generali Gilardi
  • The Corner particolare
  • The Corner disegni tecnici
  • The Corner la facciata
    Courtesy Costruzioni
    Generali Gilardi
  • The Corner disegni tecnici

A particularly challenging assignment

Studio A. Ferraresi – AF Engineering was commissioned with the “constructive” structural and architectural/civil design for the contractor, as well as the coordination between the disciplines, including façades and building systems (MEP). A common thread throughout the entire project was the considerable effort required for verification and design optimization, due both to the existing condition of the building and to the complexity of the construction works involved.

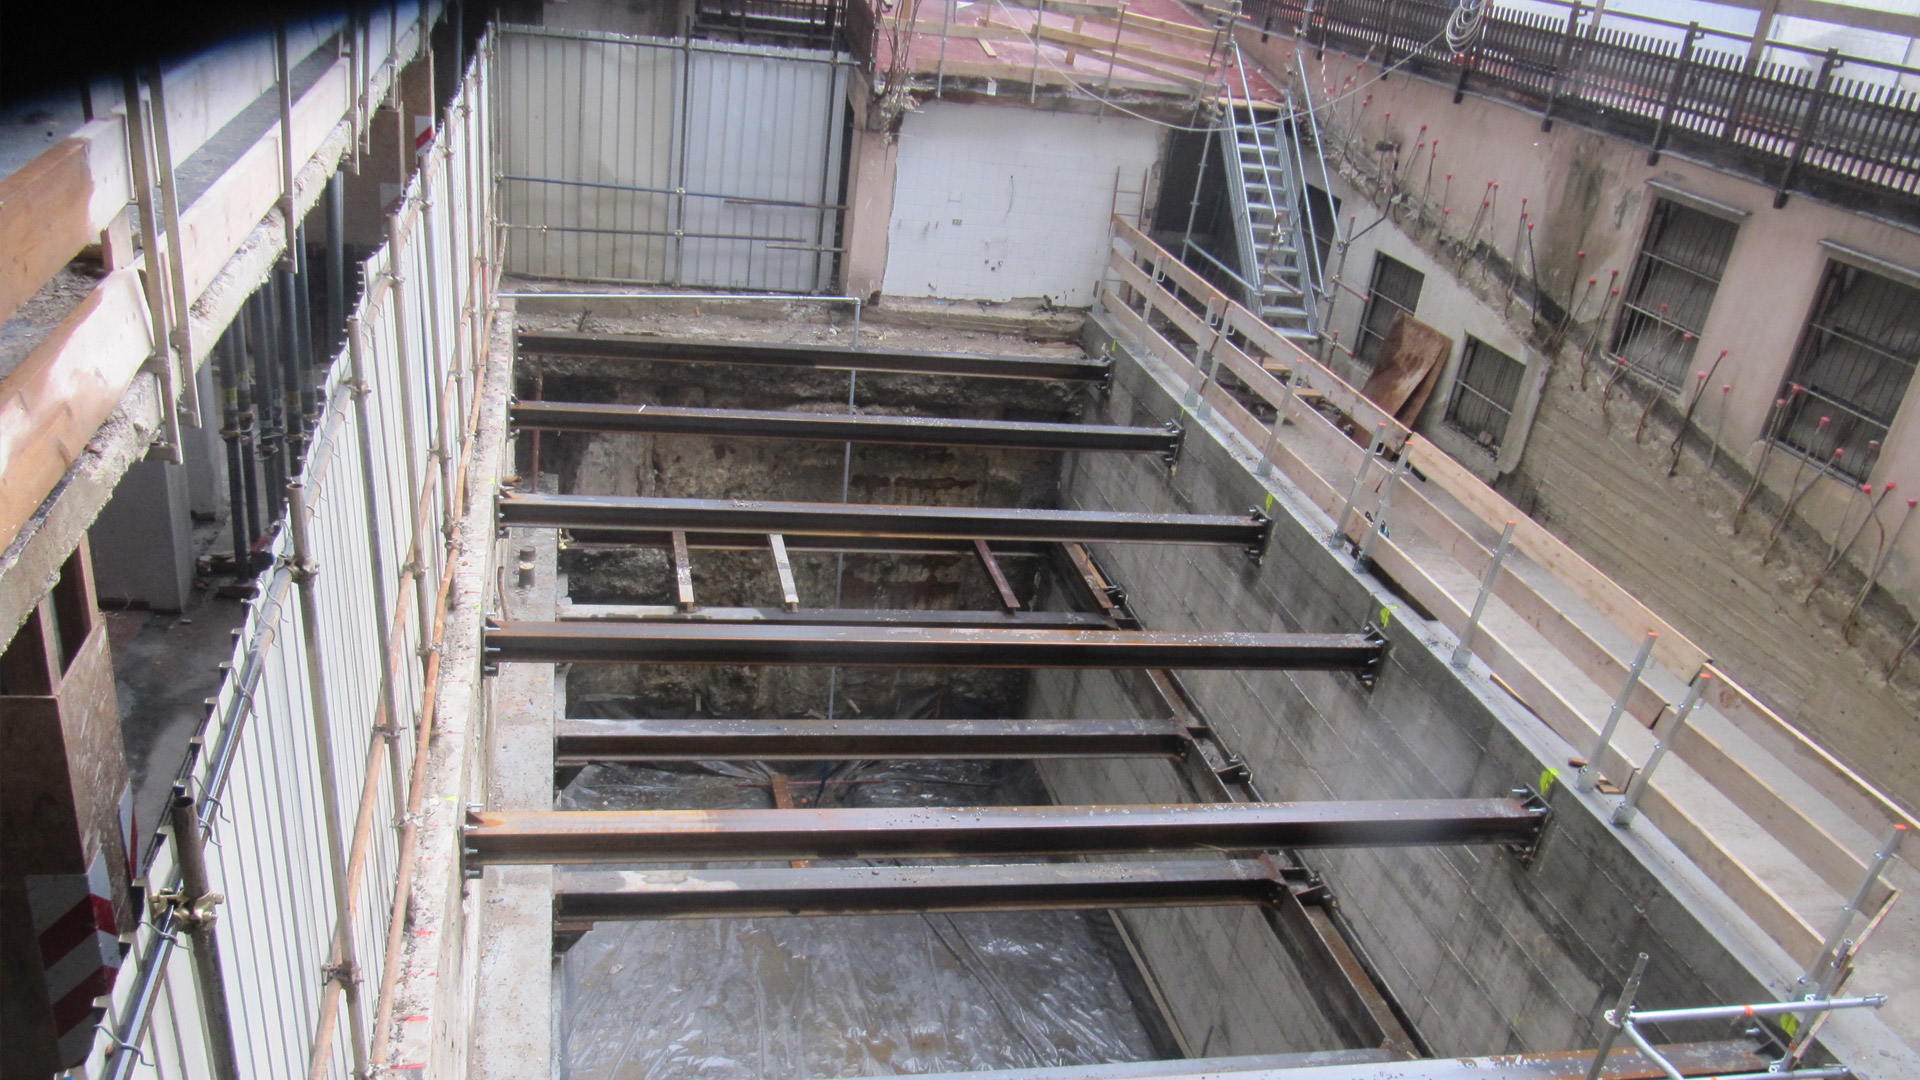
On the one hand, during the strip-out phase of the old building, numerous structural surprises emerged, with frequent discrepancies between the original drawings and the as-built conditions. This situation often required Andrea Ferraresi to optimize the executive design in real time, making immediate decisions to ensure the stability of the building while preserving the clearances defined in the detailed design.


Façade details and interior customization

On the other hand, while the building was still partially occupied by Generali employees, major interventions had to be carried out, including foundation reinforcements, demolitions and structural reconstruction of entire portions of the building, as well as vertical extensions. These operations inevitably affected the construction design process, due to the need to reduce noise levels and carefully manage site operations, access, and safety.

Particularly demanding were the complex façade details and the customization of office spaces for the new tenants, which required multiple revisions to reconcile base building MEP systems and finishes with the specific fit-out requirements of individual tenants and their interior designers.


Strong teamwork and collaboration

A positive factor that made this set of challenges easier to overcome, and that significantly contributed to the quality of the final result, was Andrea Ferraresi’s opportunity to work with a contractor-side team that was not only highly competent, but also well established and cohesive following the demanding experience of the “Parco Vittoria” residential project.

The relationships of esteem and mutual trust within the team made it possible to cooperate closely with both the contractor and the client in all aspects of the project, in pursuit of objectives that were not always easy to achieve. The intervention on The Corner clearly demonstrates the fundamental importance of the human factor in large construction sites to deliver high-quality performance.

A particularly challenging assignment

Studio A. Ferraresi – AF Engineering was commissioned with the “constructive” structural and architectural/civil design for the contractor, as well as the coordination between the disciplines, including façades and building systems (MEP). A common thread throughout the entire project was the considerable effort required for verification and design optimization, due both to the existing condition of the building and to the complexity of the construction works involved.

On the one hand, during the strip-out phase of the old building, numerous structural surprises emerged, with frequent discrepancies between the original drawings and the as-built conditions. This situation often required Andrea Ferraresi to optimize the executive design in real time, making immediate decisions to ensure the stability of the building while preserving the clearances defined in the detailed design.


Façade details and interior customization

On the other hand, while the building was still partially occupied by Generali employees, major interventions had to be carried out, including foundation reinforcements, demolitions and structural reconstruction of entire portions of the building, as well as vertical extensions. These operations inevitably affected the construction design process, due to the need to reduce noise levels and carefully manage site operations, access, and safety.

Particularly demanding were the complex façade details and the customization of office spaces for the new tenants, which required multiple revisions to reconcile base building MEP systems and finishes with the specific fit-out requirements of individual tenants and their interior designers.


Strong teamwork and collaboration

A positive factor that made this set of challenges easier to overcome, and that significantly contributed to the quality of the final result, was Andrea Ferraresi’s opportunity to work with a contractor-side team that was not only highly competent, but also well established and cohesive following the demanding experience of the “Parco Vittoria” residential project.

The relationships of esteem and mutual trust within the team made it possible to cooperate closely with both the contractor and the client in all aspects of the project, in pursuit of objectives that were not always easy to achieve. The intervention on The Corner clearly demonstrates the fundamental importance of the human factor in large construction sites to deliver high-quality performance.

Project Highlights

Studio A. Ferraresi – AF Engineering successfully coordinated a wide range of different aspects and roles, maintaining active dialogue with both the client and the site supervision team, and finding counterparts consistently focused on achieving shared goals, thus making the work highly stimulating also from a human perspective.

An interesting note is that, considering the previous project Casa Milan at Portello, Andrea Ferraresi is the only “bipartisan” engineer to have worked on the headquarters fit-out of both major Milans football clubs: FC Internazionale and AC Milan.

Other
Projects

    Are you interested
    in our services?


    © Studio Tecnico Ing. A. Ferraresi 2024 -
    All rights reserved