-
Residenze
Parco Vittoria -
Residenze
Parco Vittoria -
Residenze
Parco Vittoria
Challenging site construction management for a master
of Italian architecture
The imposing housing development on a former industrial site in the outskirts of Milan involved one of the most refined figures in contemporary Italian architecture, Guido Canali, attentive both to the quality of modern living and the perfection of details.
Studio A. Ferraresi – AF Engineering was commissioned to oversee the construction management / clerk of works of the 540-apartment complex, as well as the interior finishes of two large adjacent office buildings.
-
Type:
Residences / Offices
-
Location:
Via Traiano / Via Gardella, Milano
-
Year:
2008-2015
-
Client:
Zurich Insurance Plc
-
Budget:
€105 million
-
Type:
Residences / Offices
-
Location:
Via Traiano / Via Gardella, Milano
-
Year:
2008-2015
-
Services provided (Andrea Ferraresi):
- Construction Management – Clerk of Works – Architectural and General
-
Architectural design:
Canali Associati; Arch. Antonella Cesarei (Interior Design)
-
Client:
Zurich Insurance Plc
-
Gross floor area:
43,000 sq m
-
Budget:
€105 million
Project Features
A sensitive and successful masterplan
The large-scale Parco Vittoria complex, straddling the external ring road of Milan and not far from the CityLife development area, is among the most successful urban regeneration projects in the city over the past twenty years. The site was previously home to Alfa Romeo’s factories. At the end of the 1990s, the enormous 400,000 sq m area, divided into four quadrants, was redesigned by architect Gino Valle with a context-sensitive masterplan. Key elements of the plan include a fan-shaped square by Valle with three elegant office blocks, a refined urban park designed by post-modern master Charles Jencks and by Andreas Kipar, a set of subsidized residences by Cino Zucchi, and a commercial center to the north. The residential complex in the southeast quadrant, adjacent to Viale Serra, was entrusted by client Vittoria Assicurazioni to architect Guido Canali.
Between historical memory and formal perfection
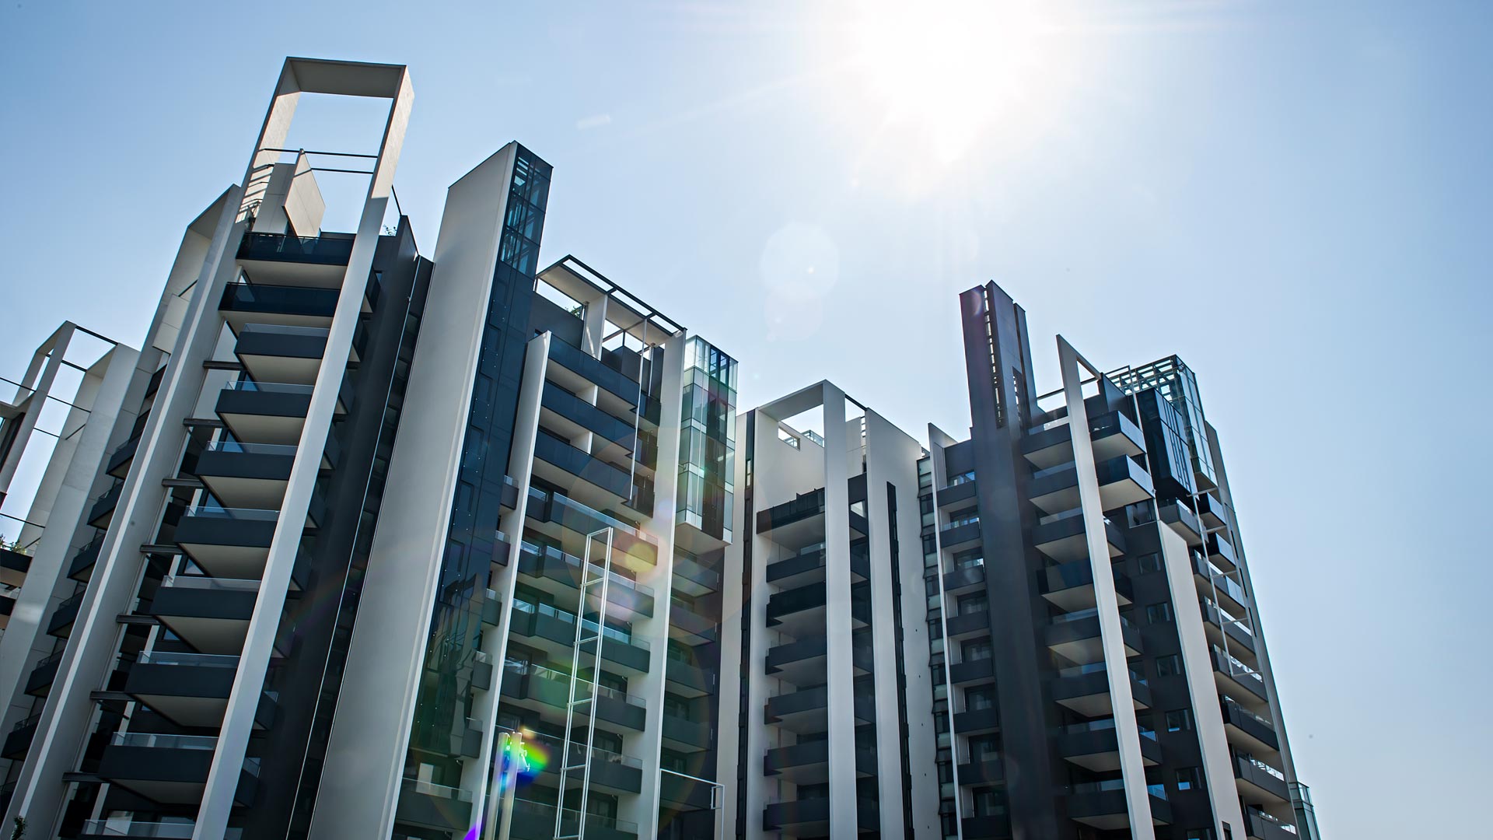
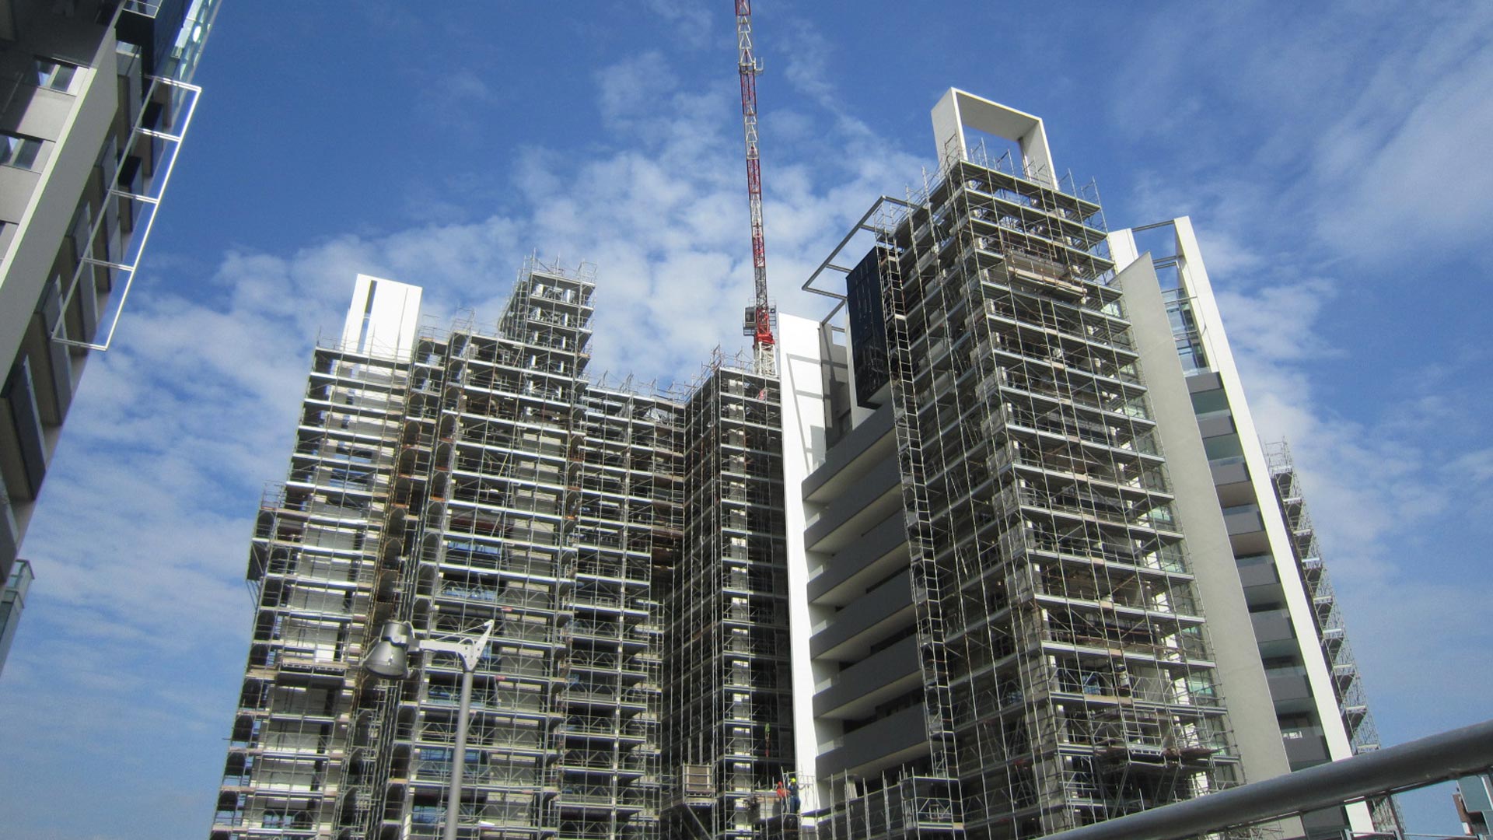
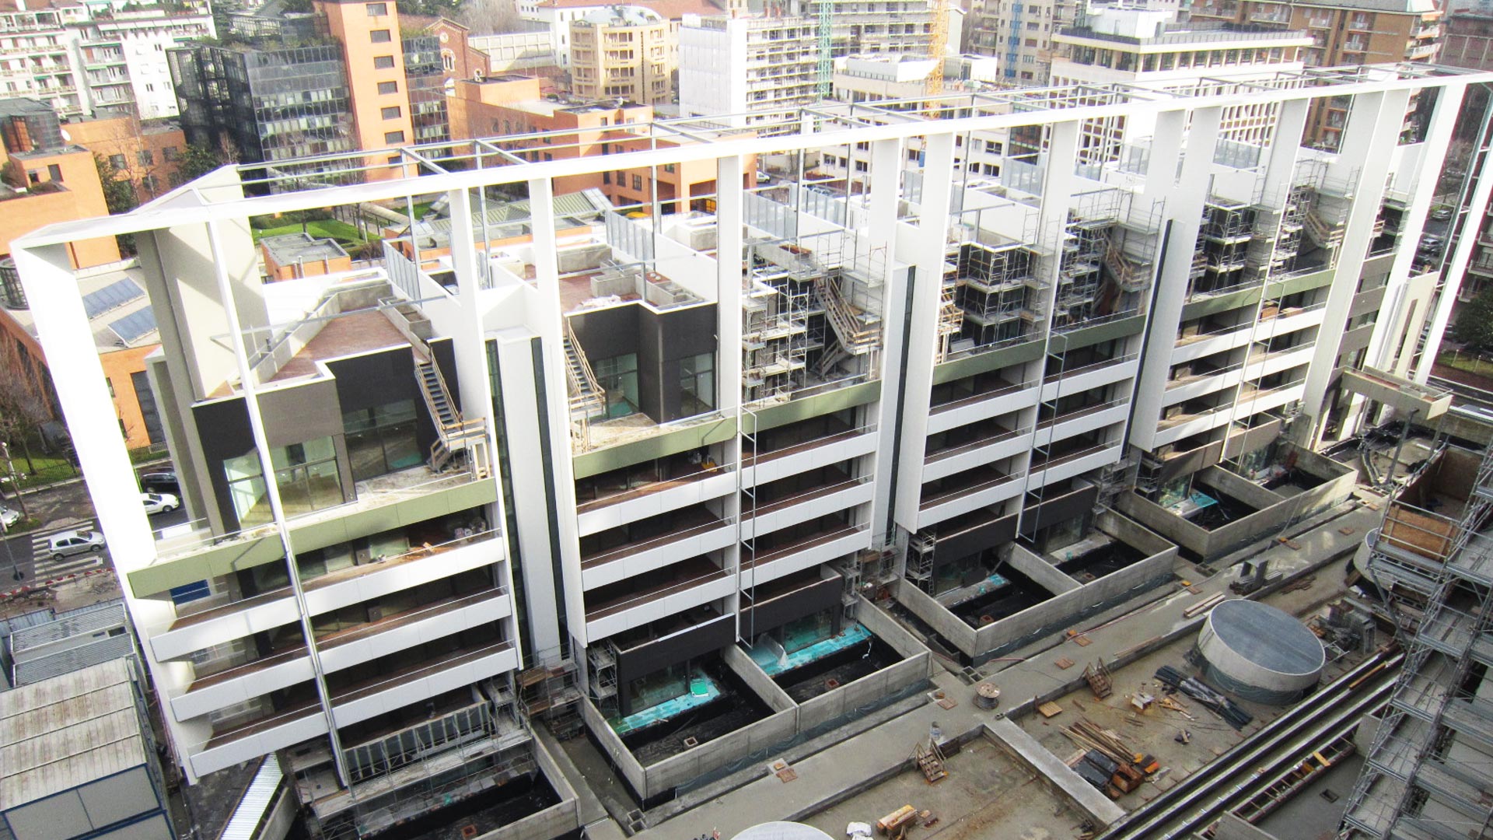
For Parco Vittoria, an elongated trapezoid site, the master architect drew inspiration from the archetype of the 19th-century Milanese courtyard, arranging two five-story linear buildings along Via Traiano and six 11-story towers aligned along Piazza Gino Valle. The development, with approximately 540 apartments of various layouts and generous panoramic terraces and green spaces (from studios to three-bedroom units, duplex penthouses to “urban villas” with double gardens on the ground floor), features a central park with pergolas, water mirrors, embankments, and rows of poplar trees.
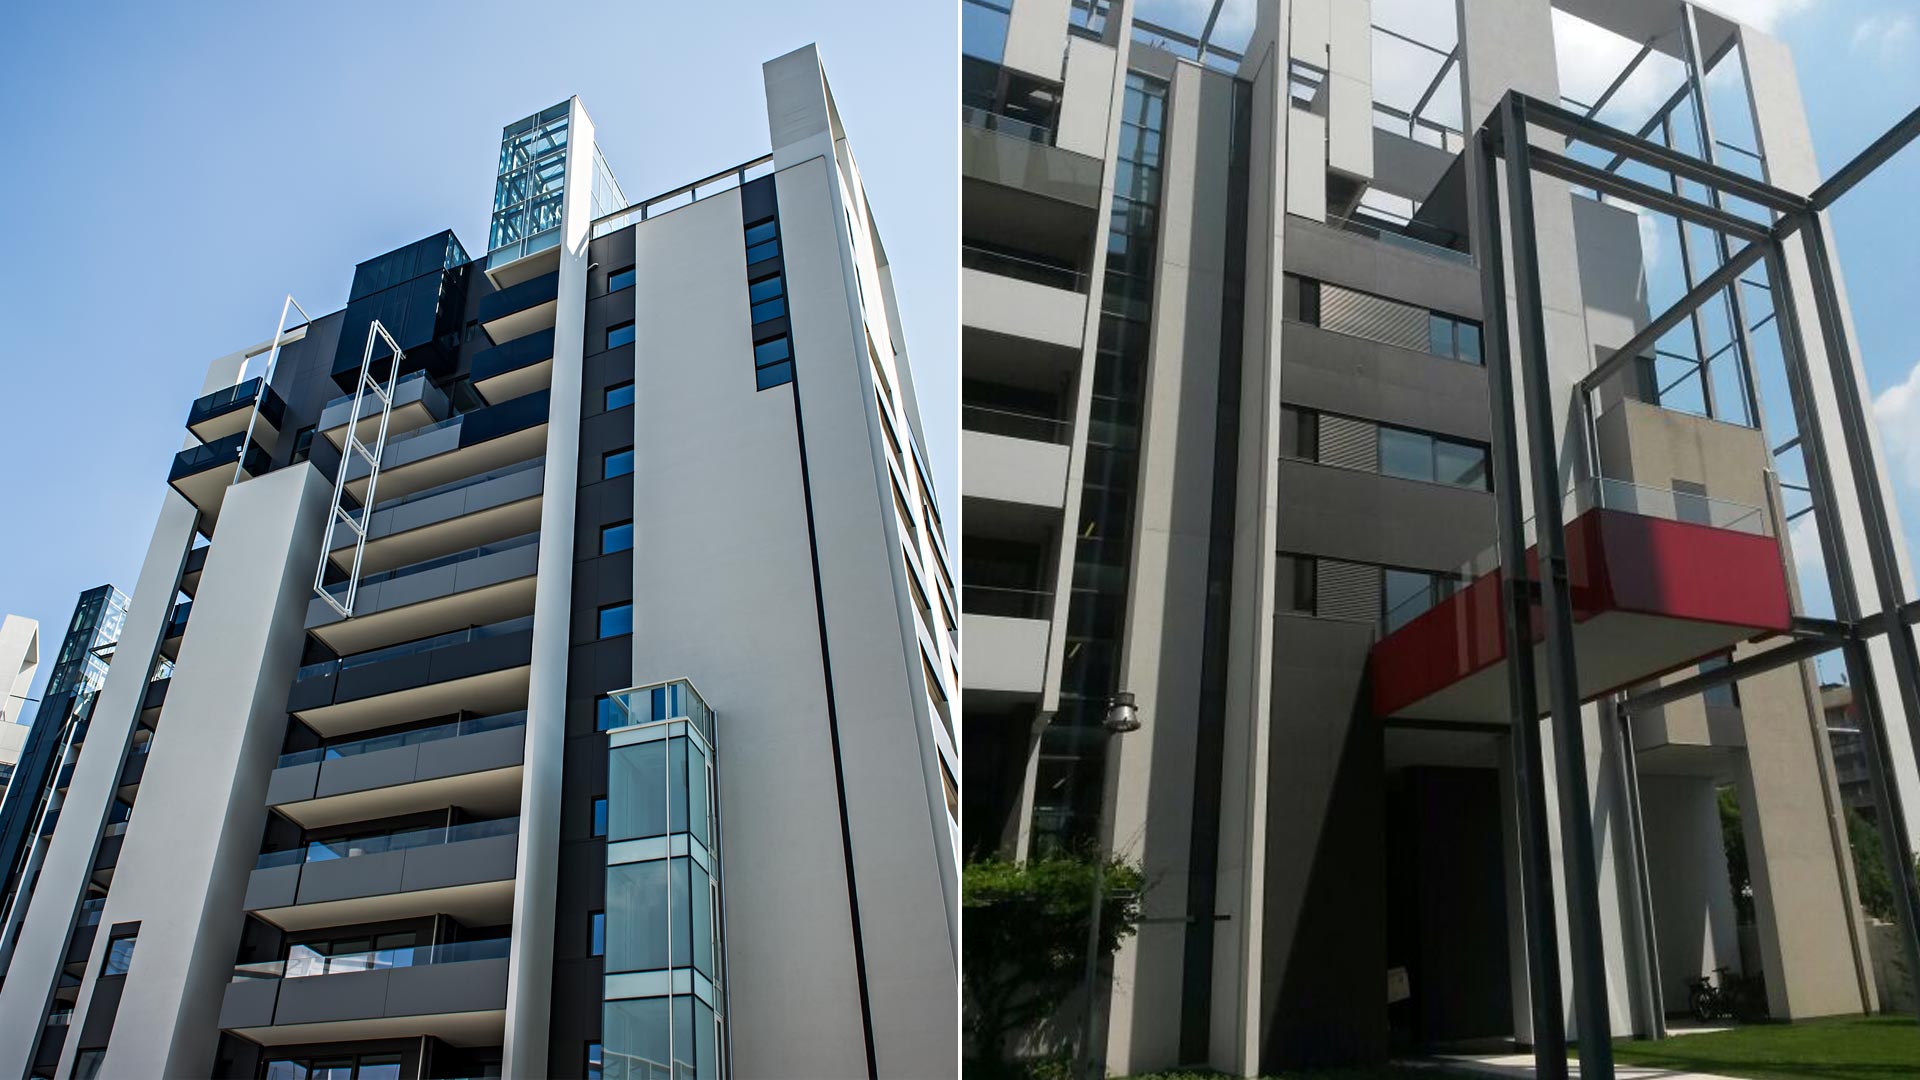
The most striking feature is the monumental, spectacular plastered concrete portals that articulate the tower façades, giving the entire complex a distinctive verticality, balancing formal perfection, rational use of space, and meticulous attention to detail.
A sensitive and successful masterplan
The large-scale Parco Vittoria complex, straddling the external ring road of Milan and not far from the CityLife development area, is among the most successful urban regeneration projects in the city over the past twenty years. The site was previously home to Alfa Romeo’s factories. At the end of the 1990s, the enormous 400,000 sq m area, divided into four quadrants, was redesigned by architect Gino Valle with a context-sensitive masterplan. Key elements of the plan include a fan-shaped square by Valle with three elegant office blocks, a refined urban park designed by post-modern master Charles Jencks and by Andreas Kipar, a set of subsidized residences by Cino Zucchi, and a commercial center to the north. The residential complex in the southeast quadrant, adjacent to Viale Serra, was entrusted by client Vittoria Assicurazioni to architect Guido Canali.
Between historical memory and formal perfection
For Parco Vittoria, an elongated trapezoid site, the master architect drew inspiration from the archetype of the 19th-century Milanese courtyard, arranging two five-story linear buildings along Via Traiano and six 11-story towers aligned along Piazza Gino Valle. The development, with approximately 540 apartments of various layouts and generous panoramic terraces and green spaces (from studios to three-bedroom units, duplex penthouses to “urban villas” with double gardens on the ground floor), features a central park with pergolas, water mirrors, embankments, and rows of poplar trees.
The most striking feature is the monumental, spectacular plastered concrete portals that articulate the tower façades, giving the entire complex a distinctive verticality, balancing formal perfection, rational use of space, and meticulous attention to detail.
Variety of housing typologies
All apartments are designed to offer well-calibrated views of the park, the square, and the city, with multiple exposures and luminous interiors complemented by deep terraces conceived as comfortable outdoor rooms, carefully shielded from direct sightlines. The façades are highly articulated – no two are identical – demonstrating a patient and rigorous design process.
Environmental performance was also optimized: solar exposure maximizes daylight, solar gain, and natural cooling. Photovoltaic panels and systematic thermal insulation reduce energy consumption almost to zero, placing the complex in Class A.
A project of optimization
Given the project’s extensive scope, Andrea Ferraresi’s role, overseeing architectural and general site supervision, can be summarized in one word: optimization. The development involved highly differentiated architectures, with very few standard elements. The main challenge was to realize a highly detailed, varied design where each corner and façade section was unique, using a wide range of materials from polished concrete to marble, fibre cement panels to glass, wood, and aluminium, in close collaboration with a master architect renowned for his formal rigor and meticulous attention to every design choice.
Variety of housing typologies
All apartments are designed to offer well-calibrated views of the park, the square, and the city, with multiple exposures and luminous interiors complemented by deep terraces conceived as comfortable outdoor rooms, carefully shielded from direct sightlines. The façades are highly articulated – no two are identical – demonstrating a patient and rigorous design process.
Environmental performance was also optimized: solar exposure maximizes daylight, solar gain, and natural cooling. Photovoltaic panels and systematic thermal insulation reduce energy consumption almost to zero, placing the complex in Class A.
A project of optimization
Given the project’s extensive scope, Andrea Ferraresi’s role, overseeing architectural and general site supervision, can be summarized in one word: optimization. The development involved highly differentiated architectures, with very few standard elements. The main challenge was to realize a highly detailed, varied design where each corner and façade section was unique, using a wide range of materials from polished concrete to marble, fibre cement panels to glass, wood, and aluminium, in close collaboration with a master architect renowned for his formal rigor and meticulous attention to every design choice.
An unusually large construction site
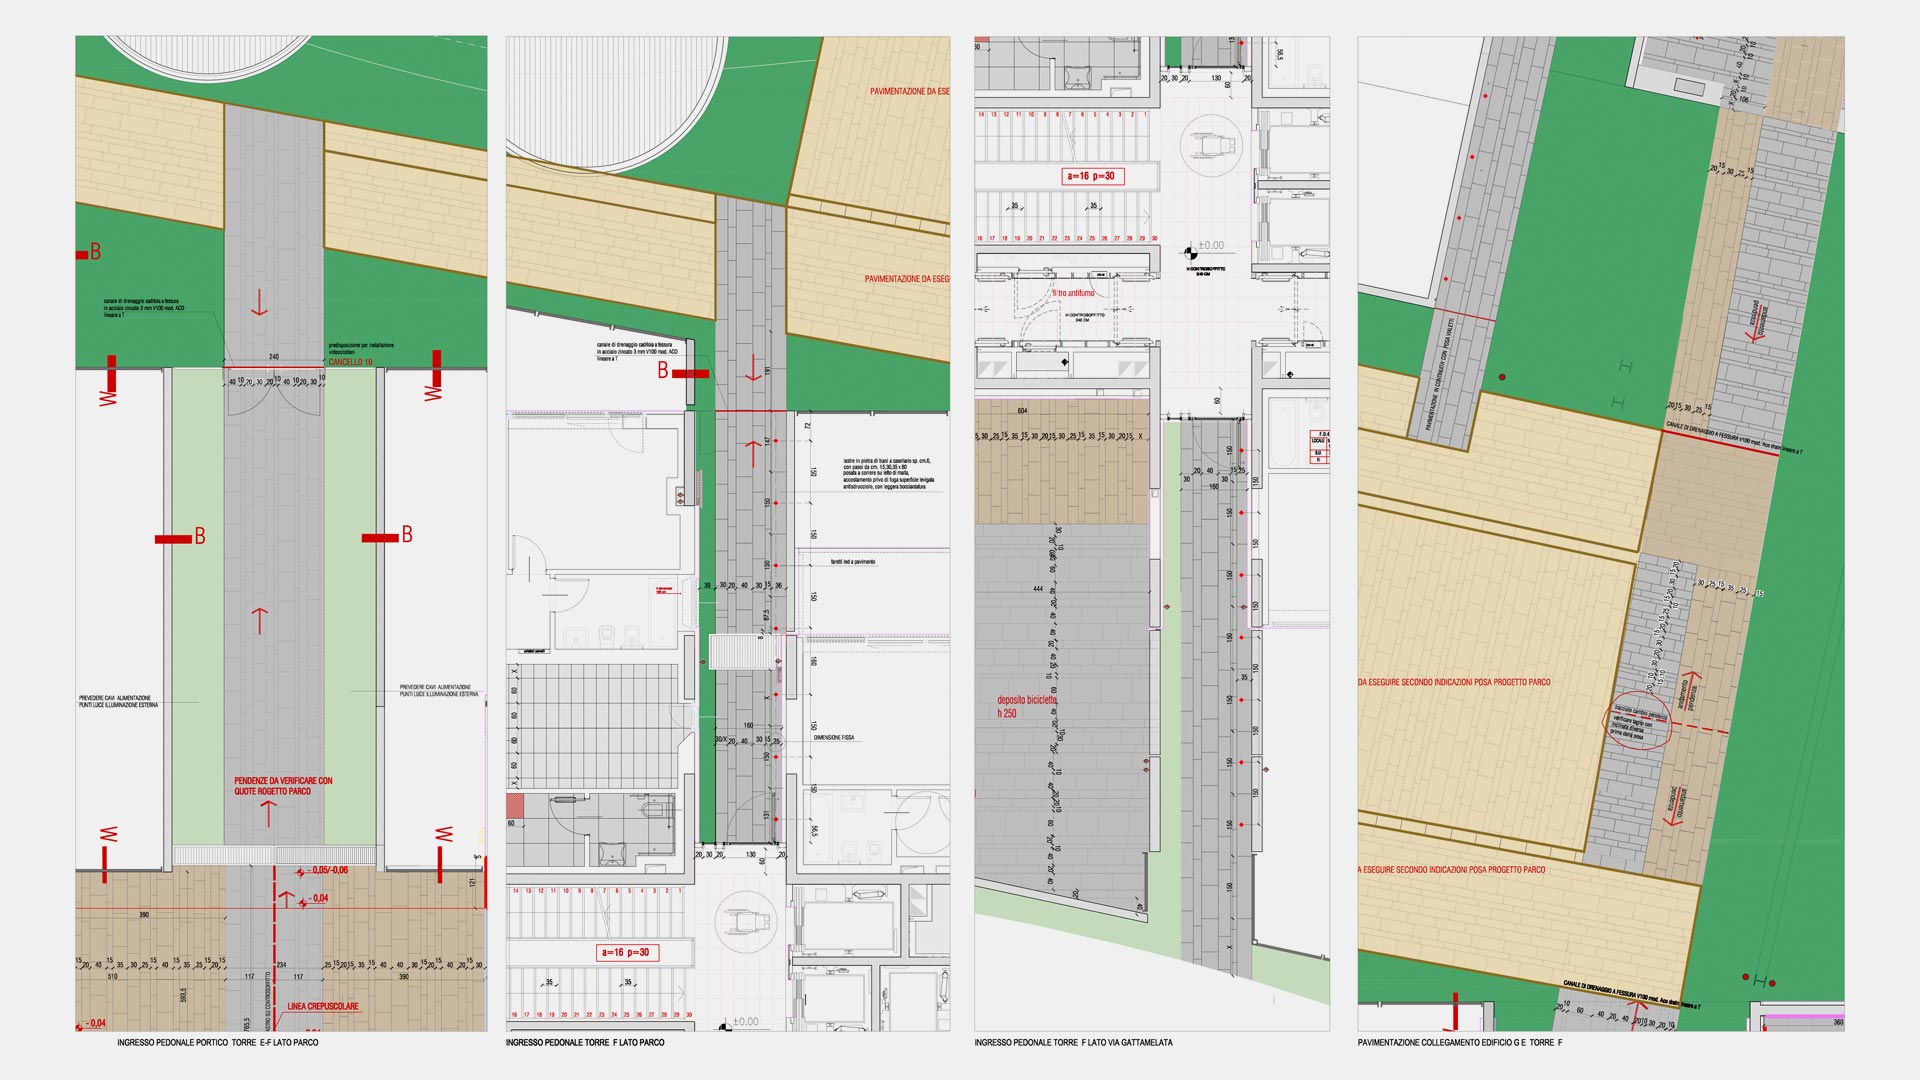
The execution optimization by Studio A. Ferraresi – AF Engineering, for both exterior and interior finishes, required managing a very large number of drawings: up to 30 elevations per building, including general and detailed plans. Overseeing the finishes alongside the interior designer also required significant effort, considering the 540 apartments with nearly 100 different floor plans.
Another key challenge was organizing the nearly 300-meter-long site to manage a large number of workers and activities at different stages: while some towers were already occupied by the first tenants, foundations were still being poured in others.
Casa Milan and LG Offices
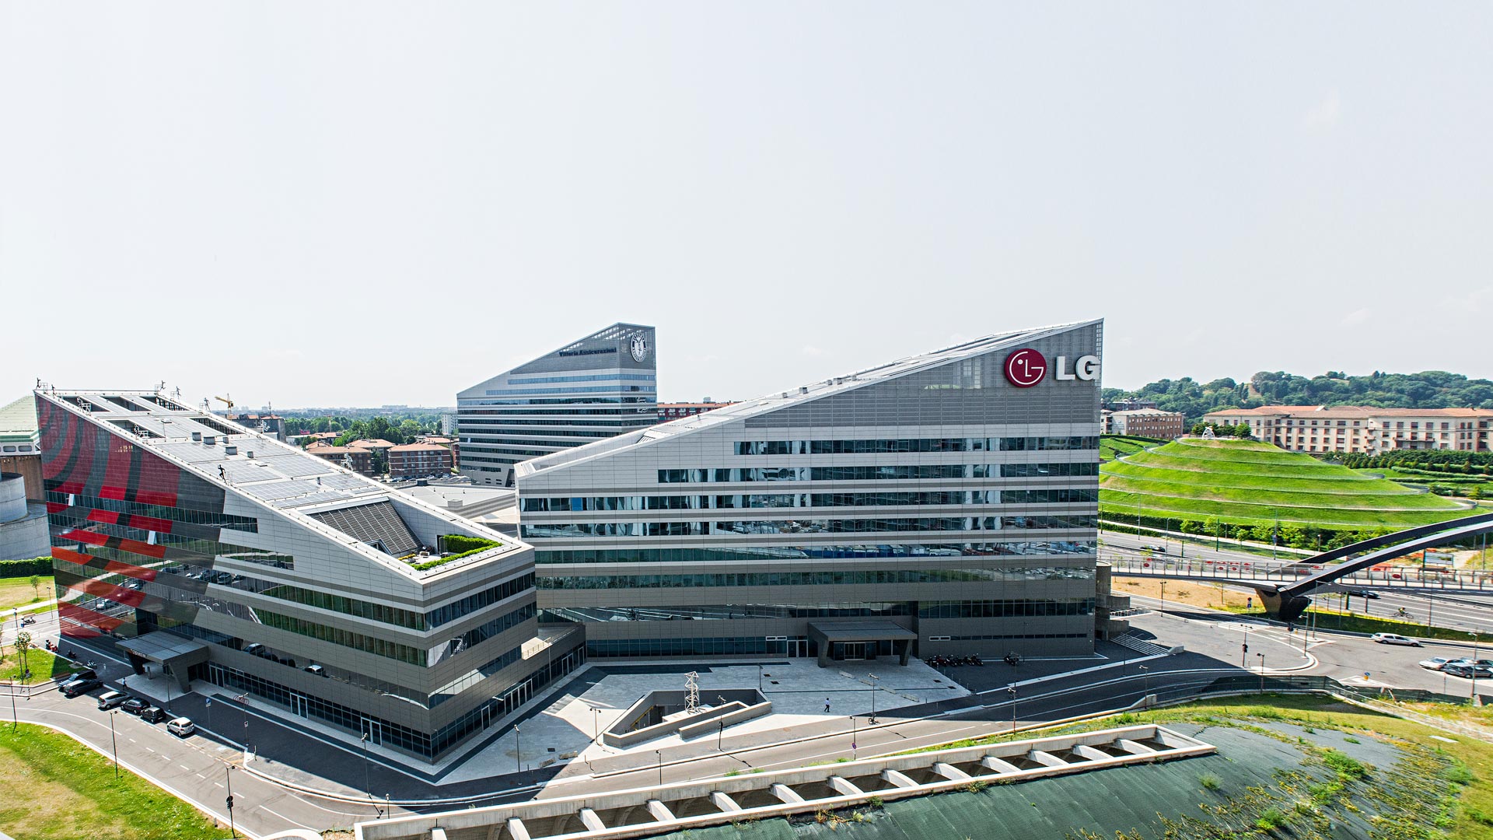
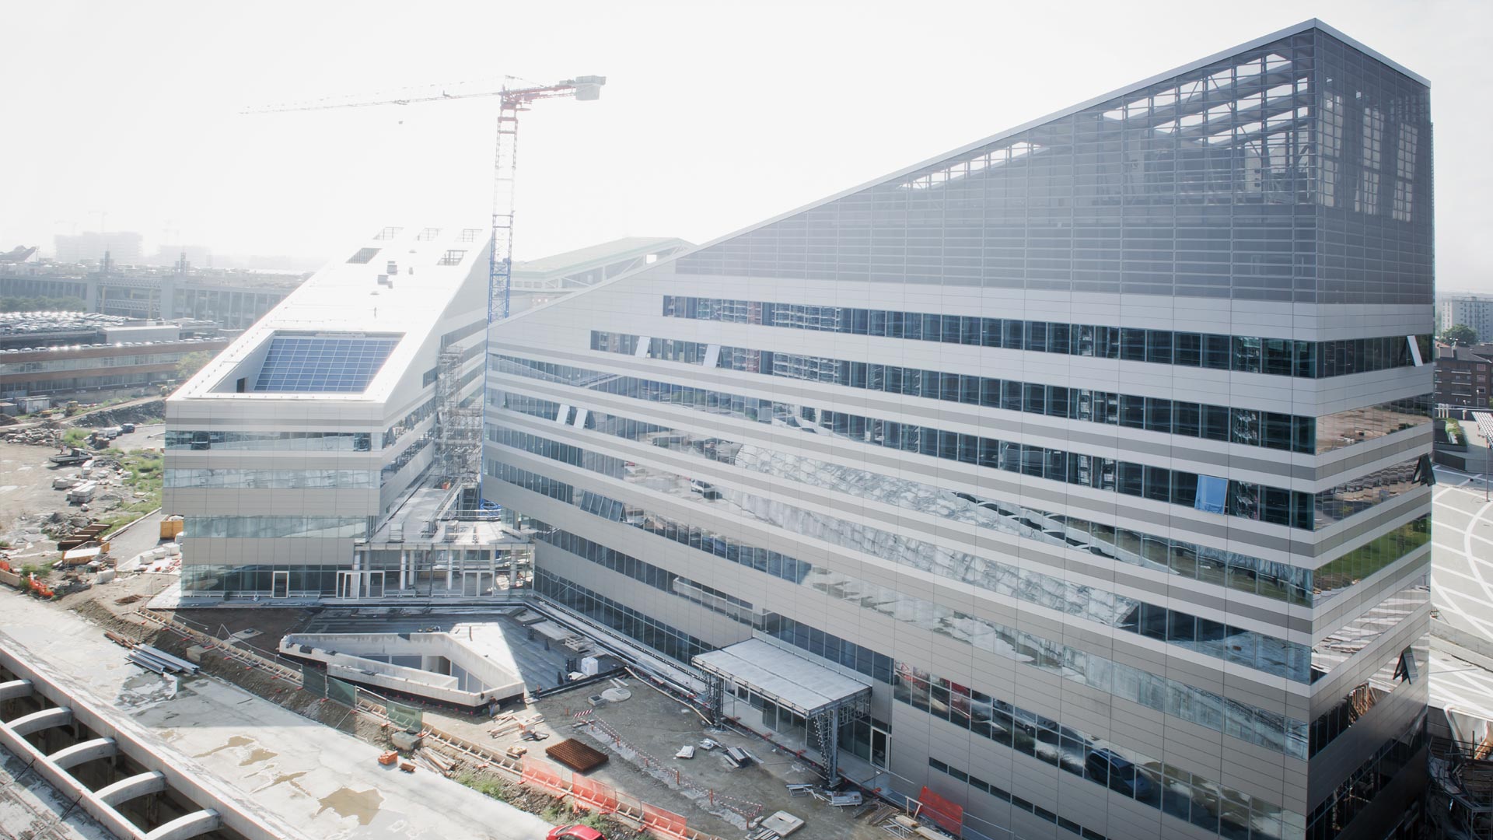
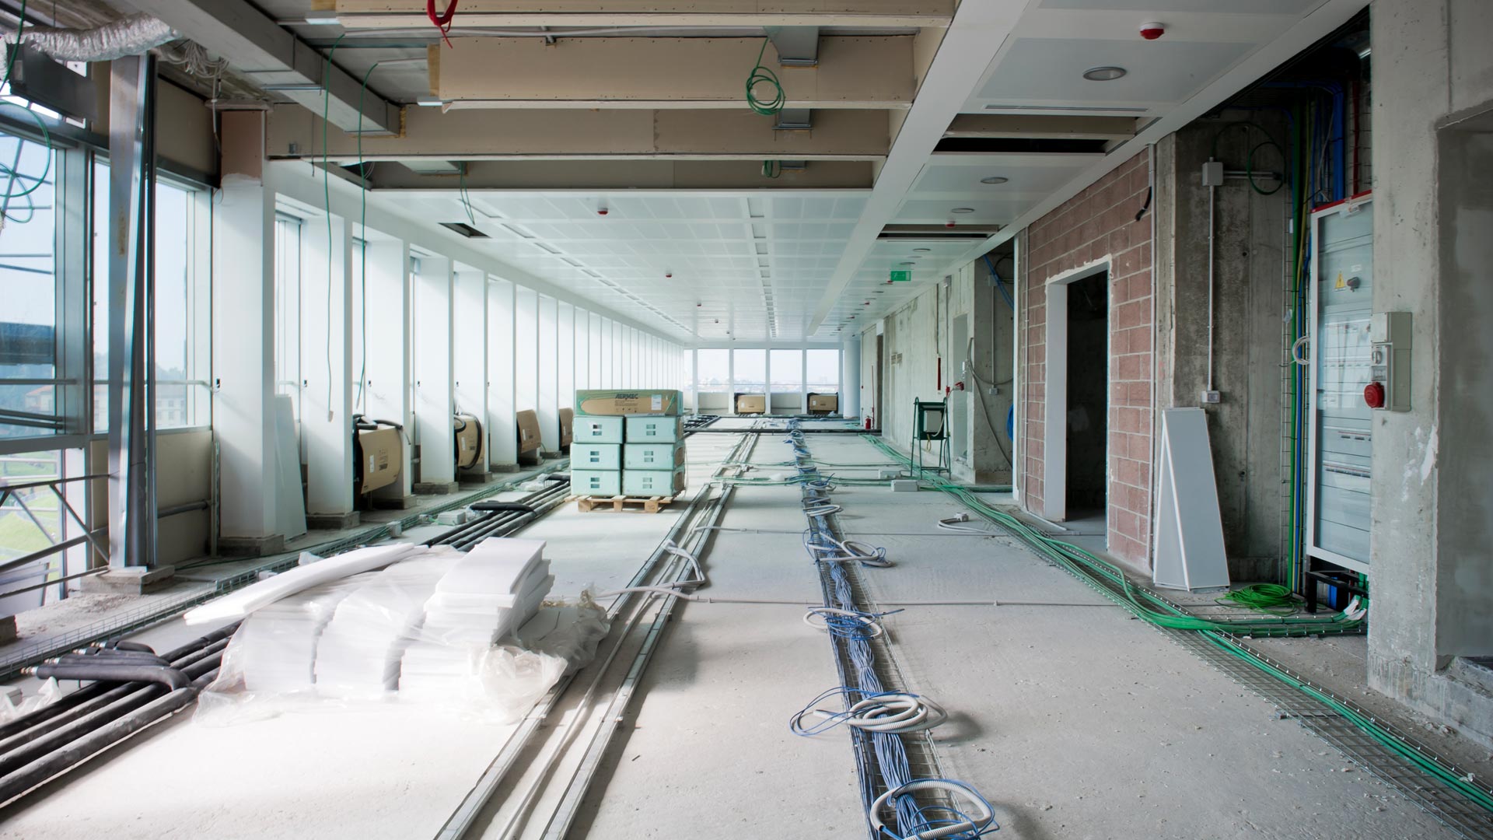
The collaboration between Studio A. Ferraresi – AF Engineering and contractor Costruzioni Generali Gilardi for Assicurazioni Vittoria included two large Gino Valle office buildings overlooking the square: Casa Milan, home to the famous football club with museum, store, and restaurant, and the Italian headquarters of LG Electronics. Andrea Ferraresi oversaw the interior finishes from 2011. Due to the high quality of Valle’s designs, this assignment presented no particular difficulties except, after an initial normal pace, the need to accelerate works in 2013 once the final tenants entered with their customized fit-outs. For Casa Milan, the firm worked in close integration with the tenant’s site management, updating and revising base building works in line with the final layout curated by architect Fabio Novembre.
An unusually large construction site
The execution optimization by Studio A. Ferraresi – AF Engineering, for both exterior and interior finishes, required managing a very large number of drawings: up to 30 elevations per building, including general and detailed plans. Overseeing the finishes alongside the interior designer also required significant effort, considering the 540 apartments with nearly 100 different floor plans.
Another key challenge was organizing the nearly 300-meter-long site to manage a large number of workers and activities at different stages: while some towers were already occupied by the first tenants, foundations were still being poured in others.
Casa Milan and LG Offices
The collaboration between Studio A. Ferraresi – AF Engineering and contractor Costruzioni Generali Gilardi for Assicurazioni Vittoria included two large Gino Valle office buildings overlooking the square: Casa Milan, home to the famous football club with museum, store, and restaurant, and the Italian headquarters of LG Electronics. Andrea Ferraresi oversaw the interior finishes from 2011. Due to the high quality of Valle’s designs, this assignment presented no particular difficulties except, after an initial normal pace, the need to accelerate works in 2013 once the final tenants entered with their customized fit-outs. For Casa Milan, the firm worked in close integration with the tenant’s site management, updating and revising base building works in line with the final layout curated by architect Fabio Novembre.
Project Highlights
The scale of the complex and the high quality of the architectural design make this first large-scale residential project of Studio A. Ferraresi – AF Engineering a flagship of its portfolio. Noteworthy is also the fruitful collaboration with the construction company, despite the challenges of managing tight schedules and complex procedures.