Ph. Arturo Giorza
Flowing and bright spaces
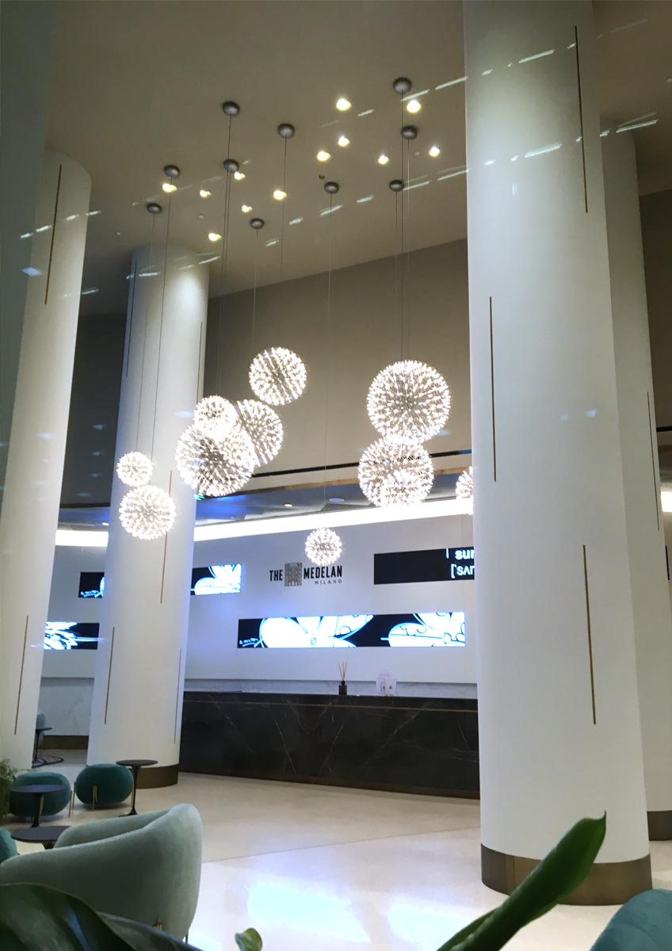
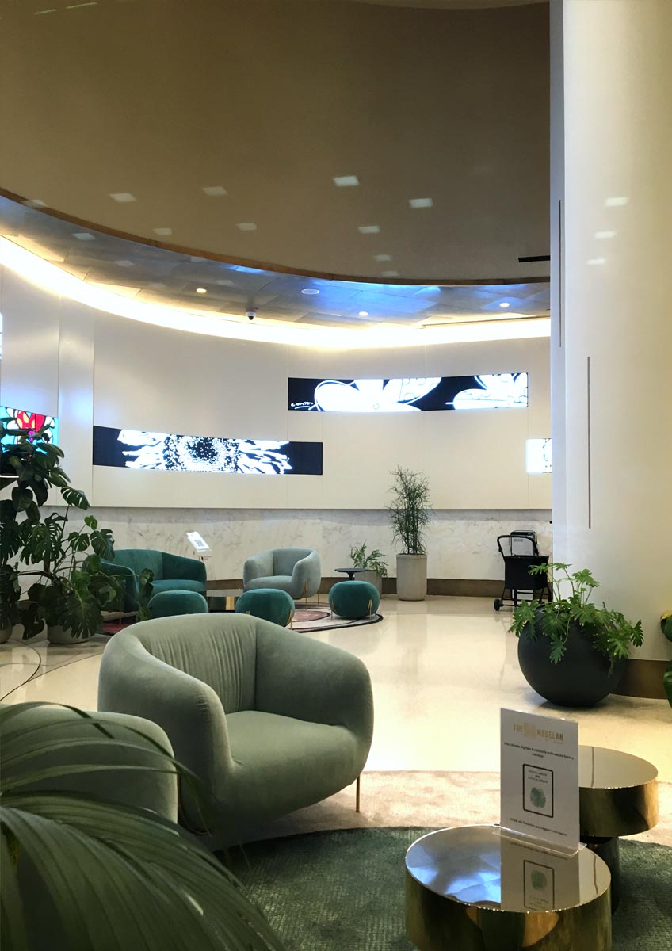
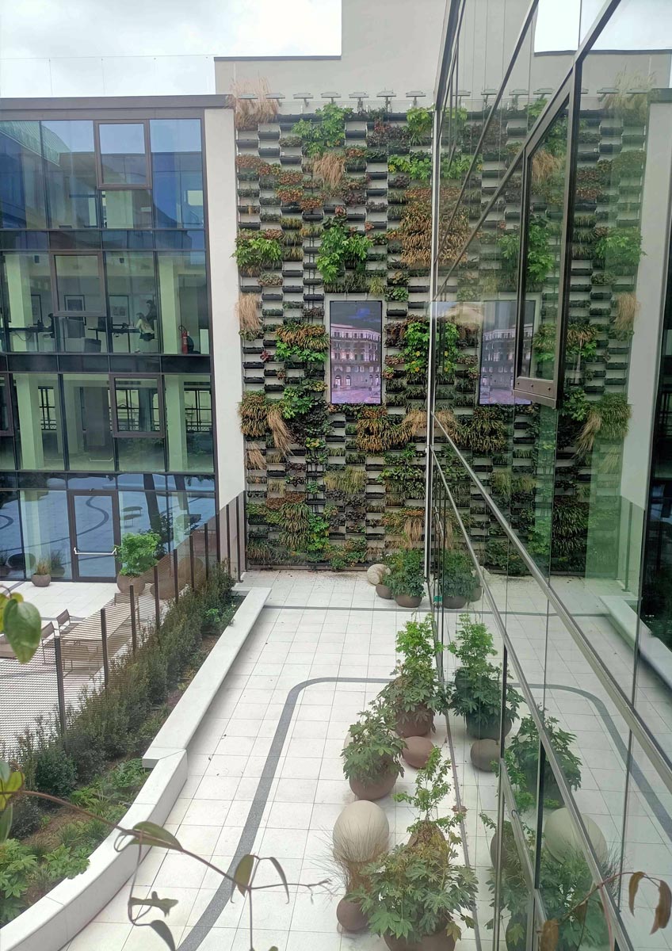
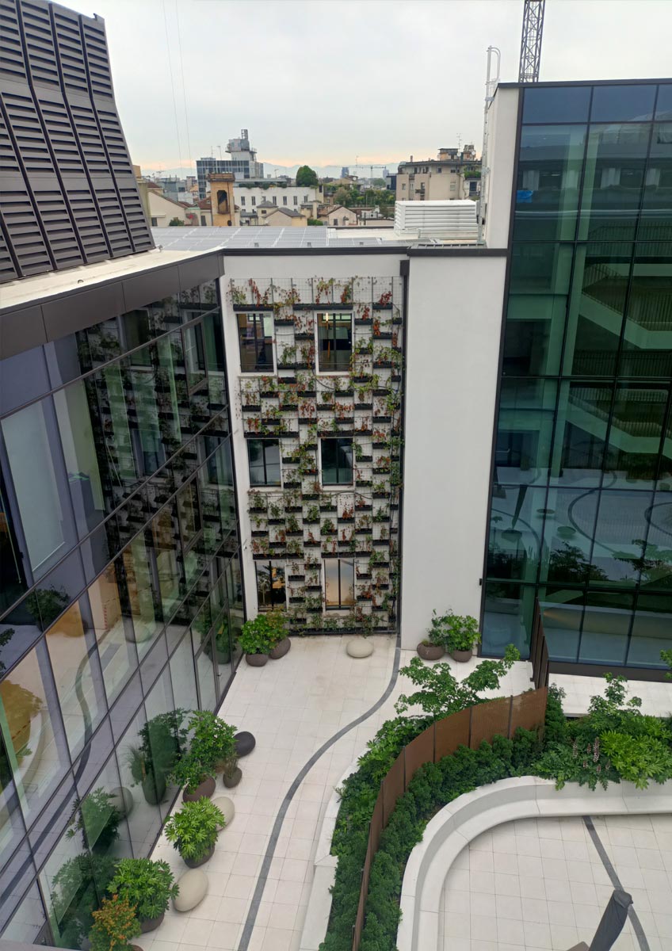
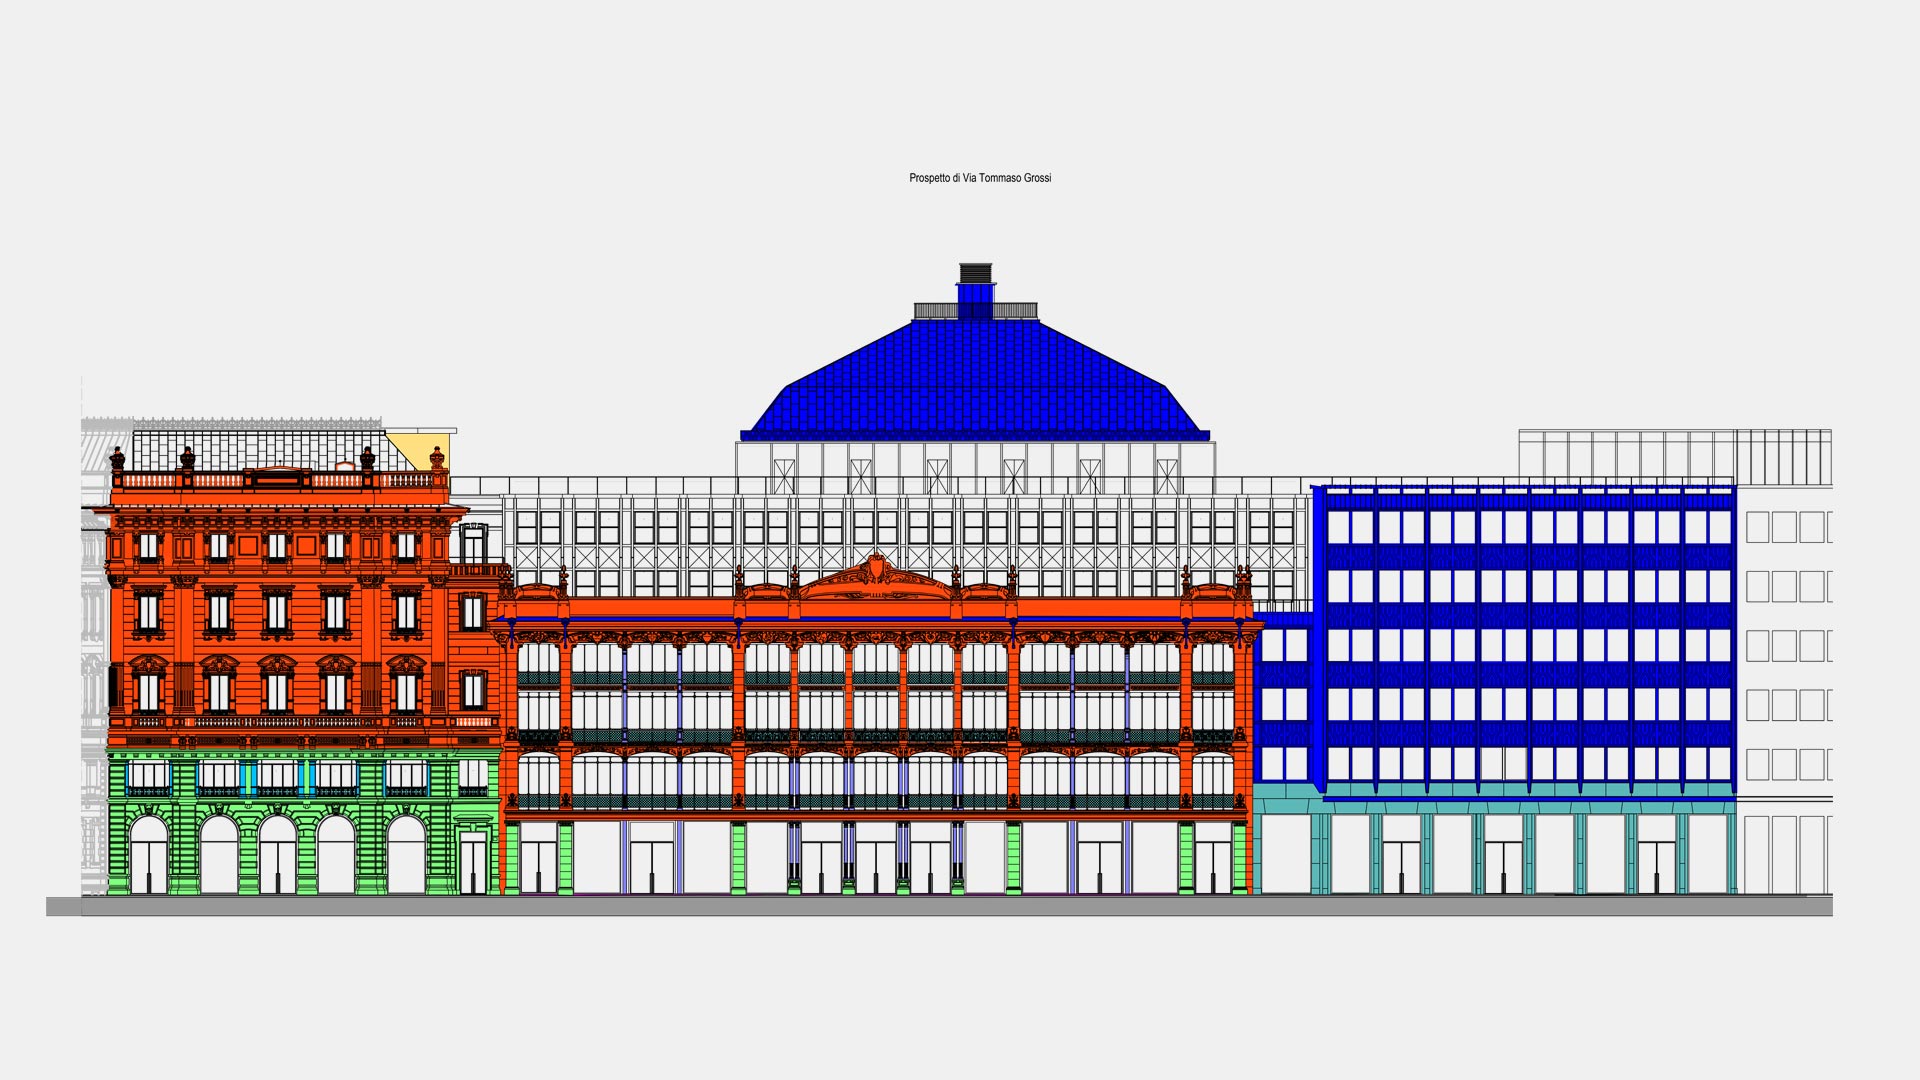
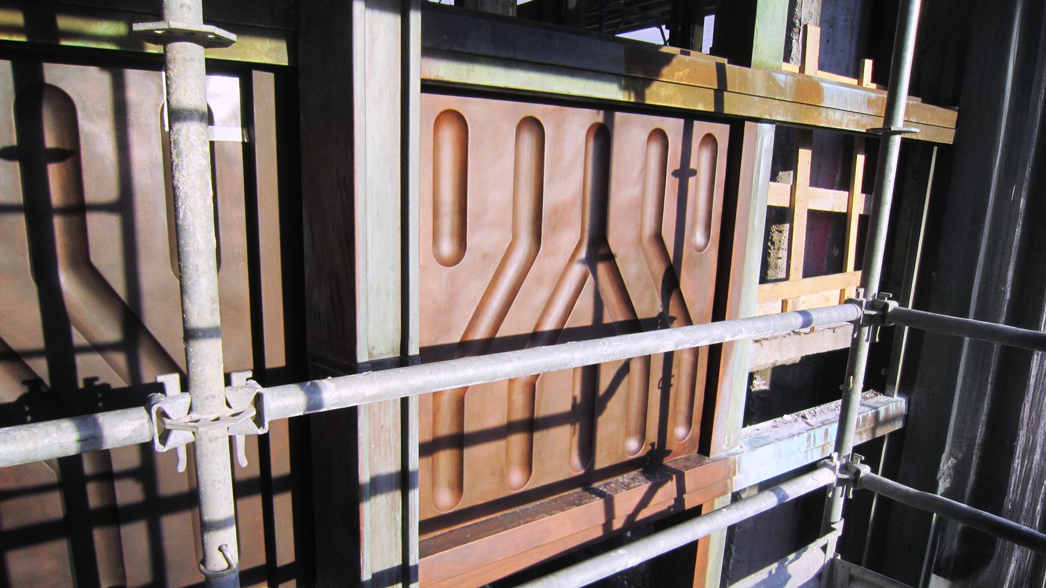
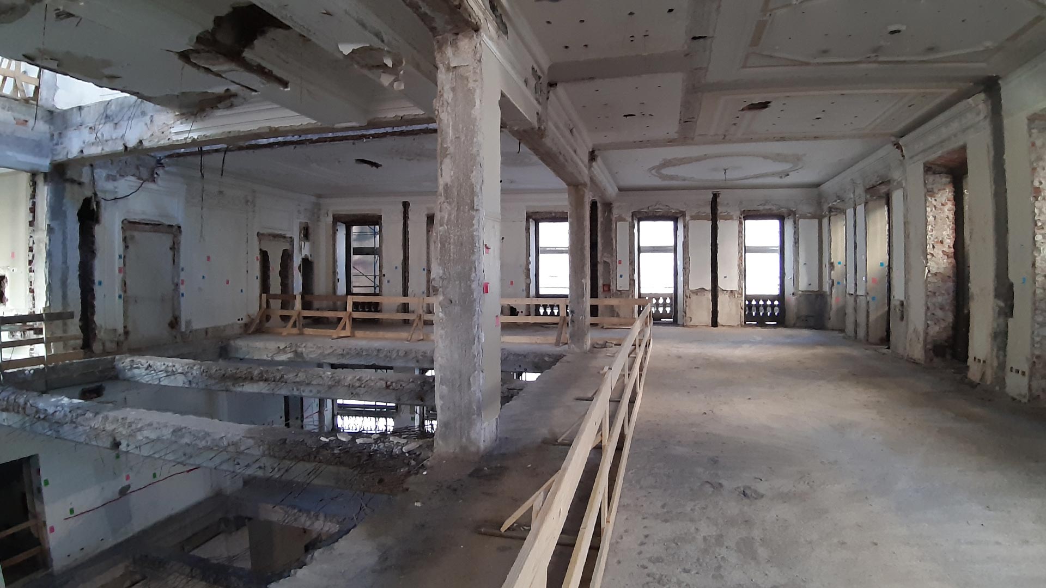
The ambitious redevelopment and conservation project underwent a complex process: Studio Piuarch, author of the initial proposal that included a luxury hotel, was succeeded by Genius Loci Architettura, which reworked and further developed the main lines of the earlier project while eliminating the hotel component. After the complete strip-out of interior finishes and the preservation of the street-facing façades – under protection of the Heritage Authority – the detail design focused on reconfiguring and reshaping the three original blocks internally in order to create, on each level, sequences of fluid and comfortable spaces. These are distributed from two elegant entrance lobbies and illuminated by pleasant landscaped courtyards or by large skylights covering the existing light wells. Functional to this strategy was the demolition and reconstruction of the two connecting buildings that had originally subdivided the block.
Retail, offices and a panoramic restaurant
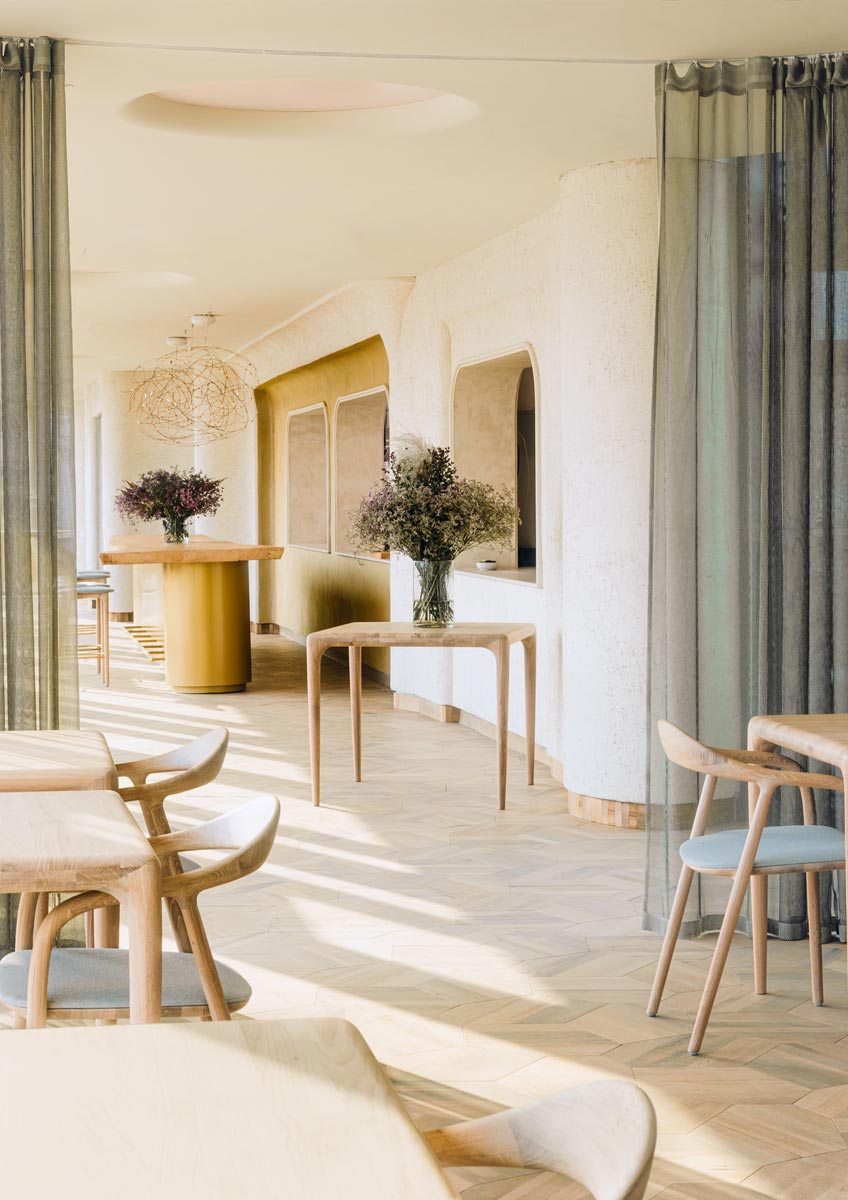
Across the 11 available levels (4 underground and 7 above ground), the ground floor, first floor and first basement level are entirely dedicated to luxury retail spaces for prestigious tenants such as Coin and Kave Home. Upper levels are being occupied by offices of multinational companies and high-profile firms including Chanel, Ferrari, Palm Angels, K&L Gates, Barclays Bank Ireland, F2i Sgr, HSBC Continental Europe Italy and Ludoil Energy. The remaining three basement levels are used for technical rooms and storage areas. Completing the program is an organically shaped restaurant located on the elevated rooftop of the building designed by Giovanni Muzio in the 1960s. Retail spaces, office areas and lobbies on all levels are characterized by refined materials and detailing, with high-end finishes and furnishings. Particularly original is the restaurant fit-out, which reflects three-Michelin-star chef Norbert Niederkofler’s “zero waste” philosophy through plasters derived from rice-processing by-products and elegant parquet flooring made from reclaimed old vinegar barrels.


Redevelopment works
Following the necessary remediation works to remove asbestos fibres from the 1960s external panels and to neutralize potential groundwater rise, redevelopment works began in 2019. Studio A. Ferraresi – AF Engineering acted as Construction Manager and Clerk of Works, Safety Coordinator during the Execution Phase (CSE), and Client’s Representative on behalf of Maston Investment Management.
Demolitions and seismic upgrading
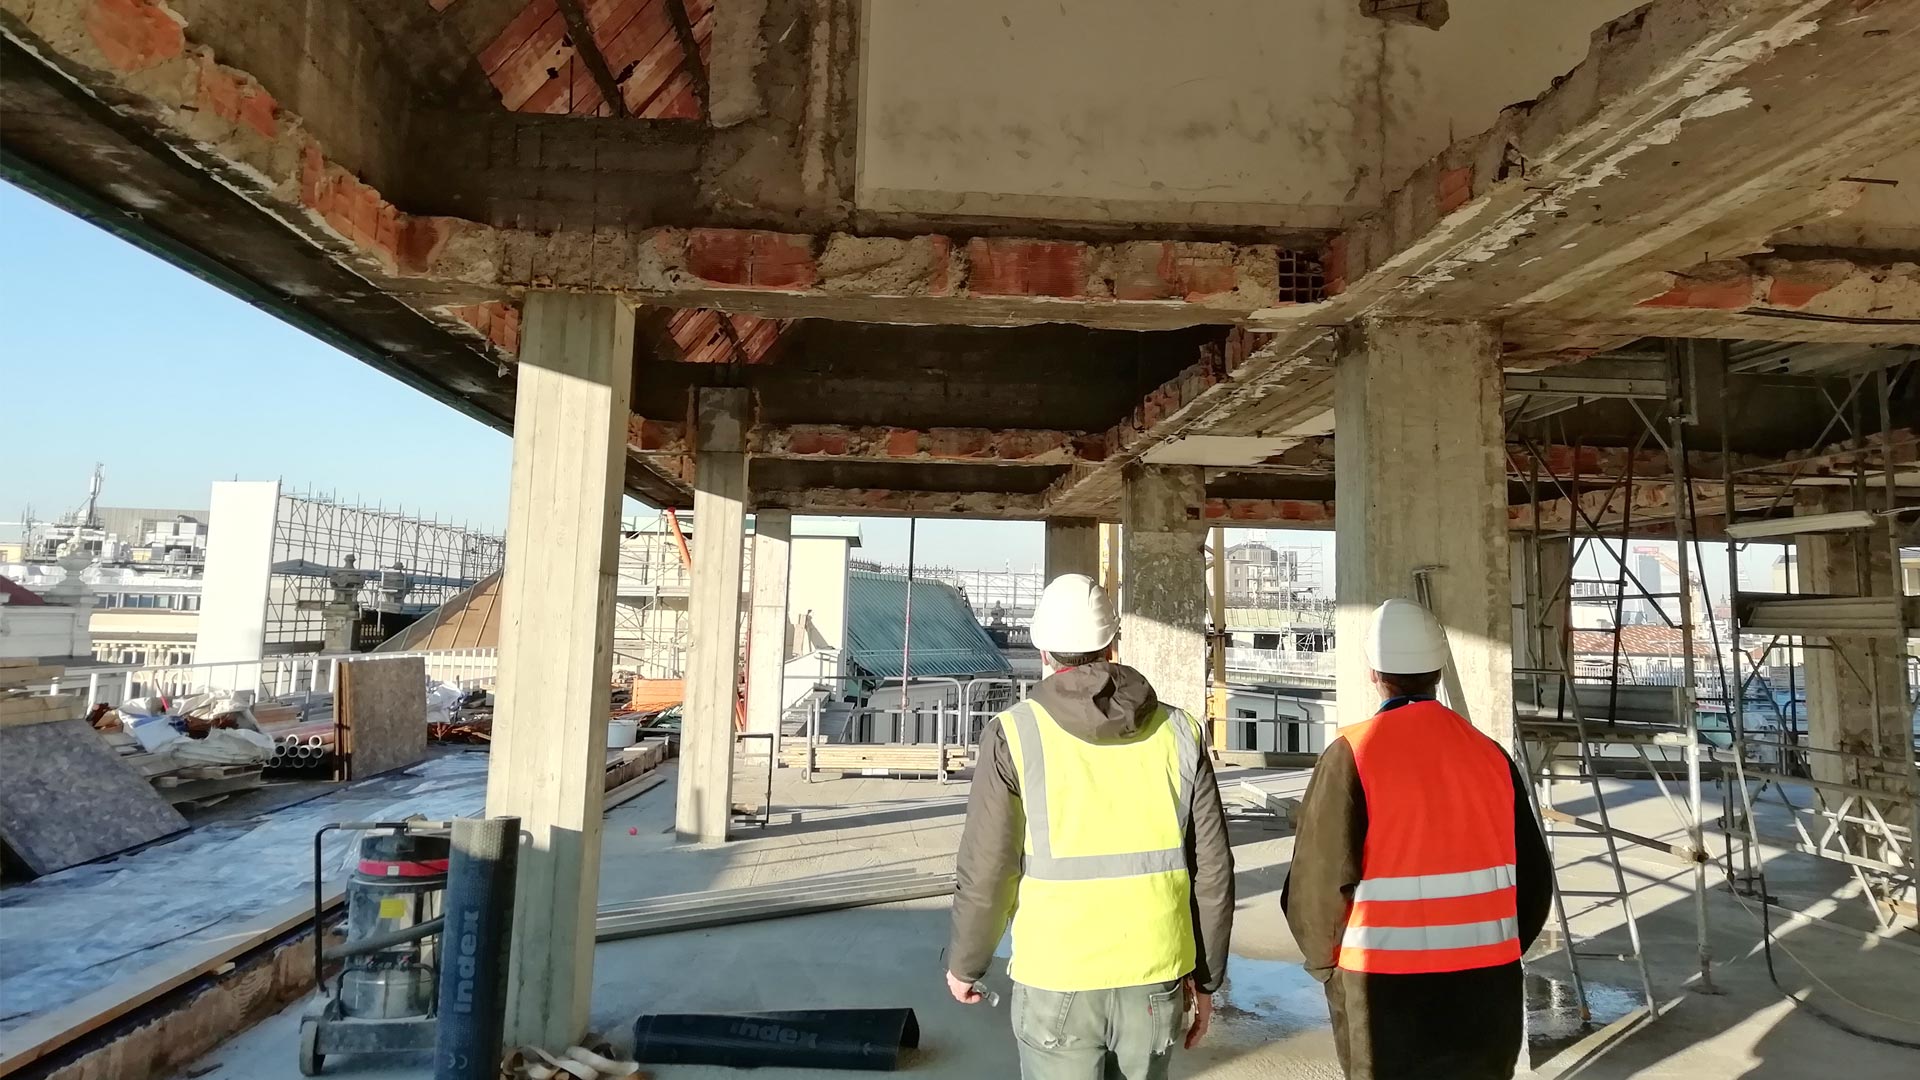
The challenges faced by the firm were numerous. The first concerned the demolition of the central granite-clad building and one of the connecting wings – operations that were structurally complex, especially as the demolition of the former had not been originally planned. Significant effort was also required for the seismic upgrading of Palazzo Broggi and the “Magazzini Contratti” part. This was achieved through the removal of selected masonry portions and their replacement with large steel portal frames, the reinforcement of stairwells with additional plates, and the strengthening of historic floor slabs to transform them into rigid diaphragms capable of transferring seismic loads to the bracing cores.


New building systems and logistical challenges
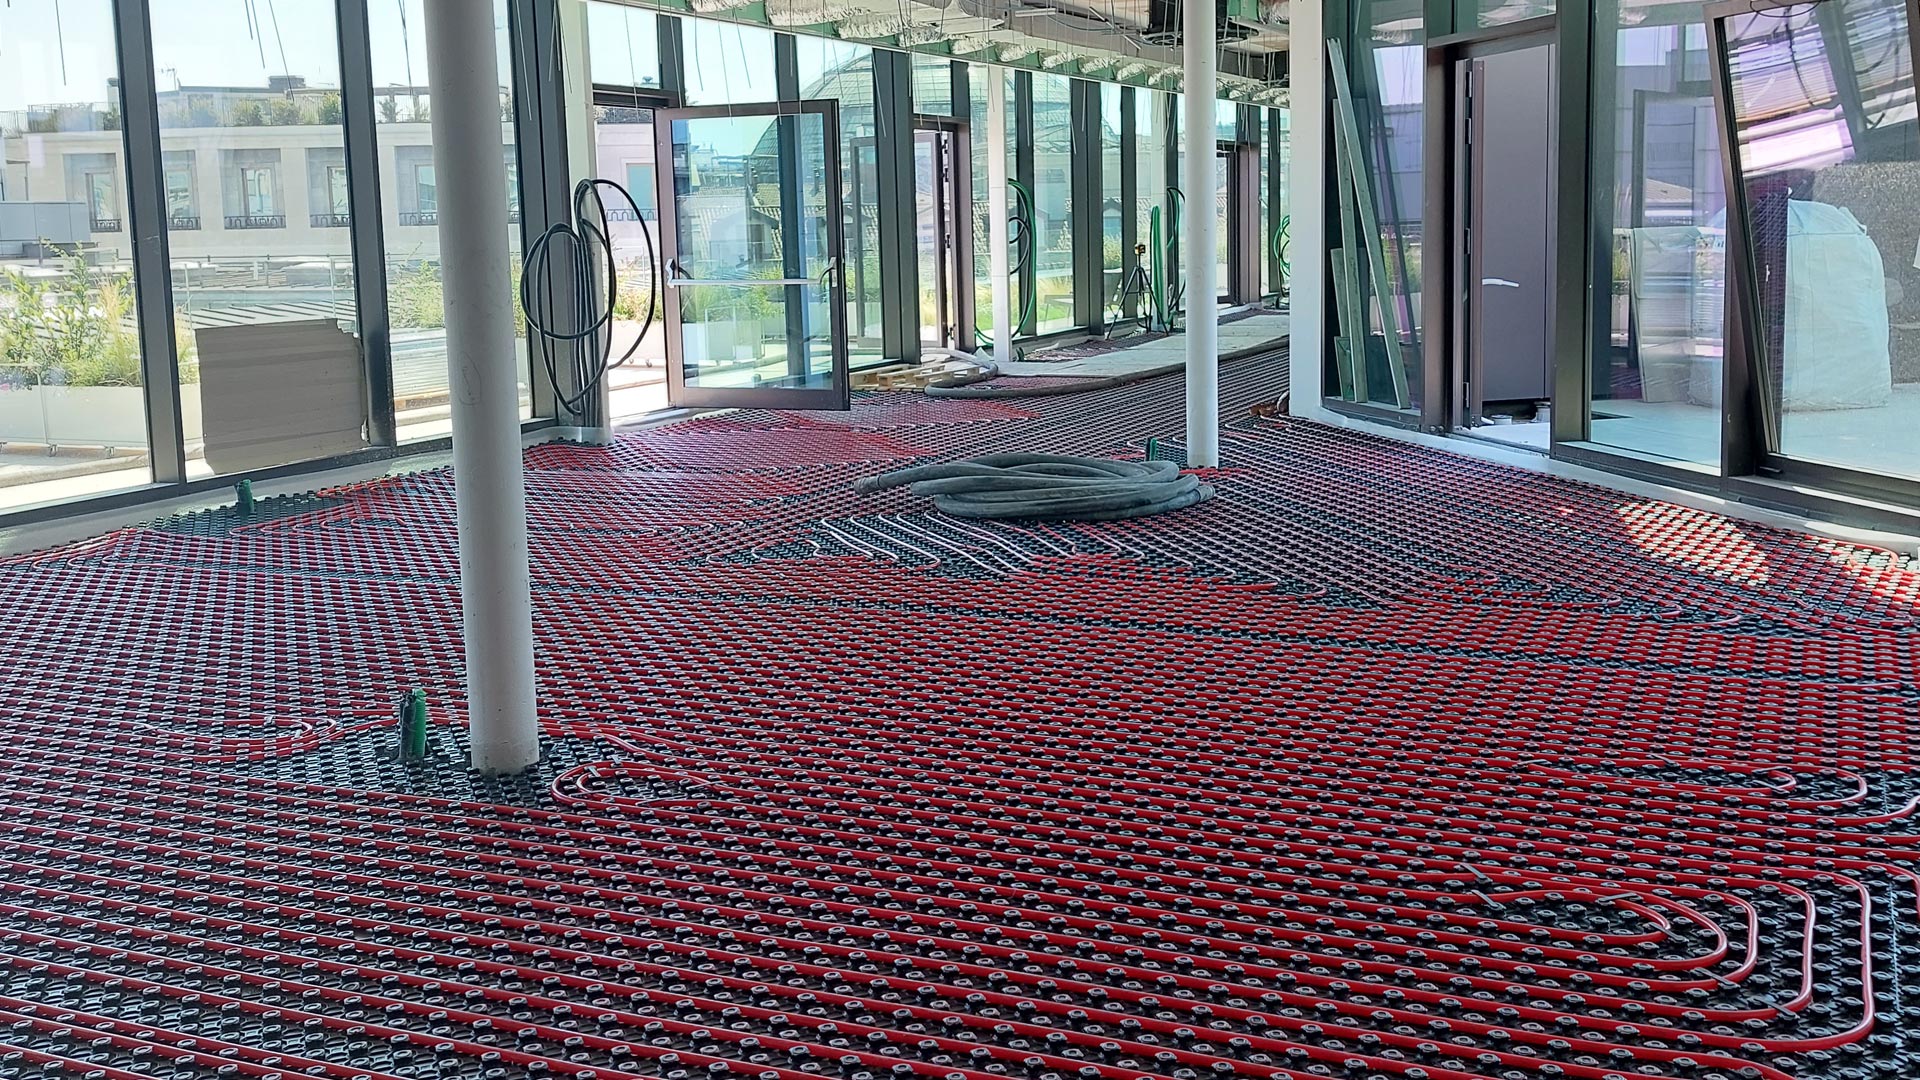
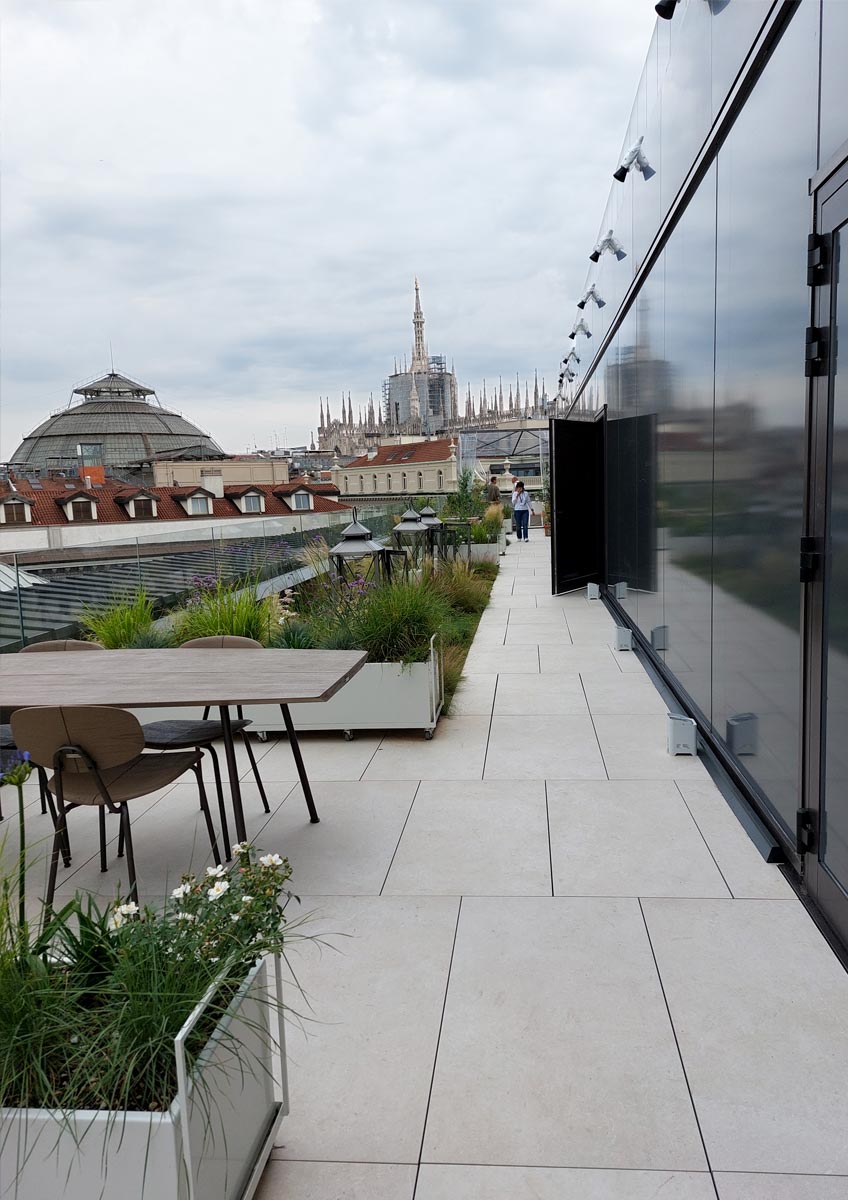
In the building by Muzio, a particularly delicate intervention involved the integration of modern building services within reduced inter-floor heights that had originally been designed without provision for cabling or air-conditioning systems. Another demanding challenge was the need to manage multiple construction fronts simultaneously, each differing in type, structural complexity and stage of completion, as works on each building progressed at a different pace. All of this took place under particularly difficult logistical conditions, given the compact nature of the block, which lacks large internal courtyards or external staging areas, which required the use of terraces as temporary material storage areas. Added to this was the need for rapid execution of individual design changes in anticipation of tenant fit-outs.
Generally, the occurrence of numerous unforeseen issues – inevitable in the renovation of a complex of this scale – in order to not delay construction, led Studio A. Ferraresi – AF Engineering to identify real-time solutions to structural, civil, architectural, building-services, safety and scheduling challenges that could not have been anticipated at the outset.
Certifications and awards
Confirming its high environmental sustainability standards, The Medelan achieved WELL Silver and LEED Platinum certifications. In addition, in 2023 the project won two awards at the prestigious 73rd FIABCI World Prix d’Excellence, the world’s leading event for real estate professionals.