• Excelsior Milano shopping center

    Excelsior Milano
    shopping center

  • Excelsior Milano shopping center

    Excelsior Milano
    shopping center

  • Excelsior Milano shopping center

    Excelsior Milano
    shopping center

Excelsior Milano
shopping center

An original luxury store
in a historic multi-screen cinema

The complete repurposing of two historic Milanese cinema halls gave rise to an intriguing shopping center that enriched the architectural context of the century-old Galleria del Corso, one of the most prestigious arcades in central Milan. Studio A. Ferraresi – AF Engineering played a substantial role in the realization of the new shopping center for the Coin Group, covering a wide range of responsibilities: from preliminary consultancy to complex administrative procedures, through to formal site supervision and the acquisition of the required licenses.

  • Type:

    Retail

  • Location:
    Galleria del Corso / Via Passarella, Milan
  • Year:
    2009-2012
  • Client:

    Beni Stabili SIIQ SpA

Excelsior Milano una boutique
Courtesy Urbanfile Milano

Project Features

The gallery of music and entertainment

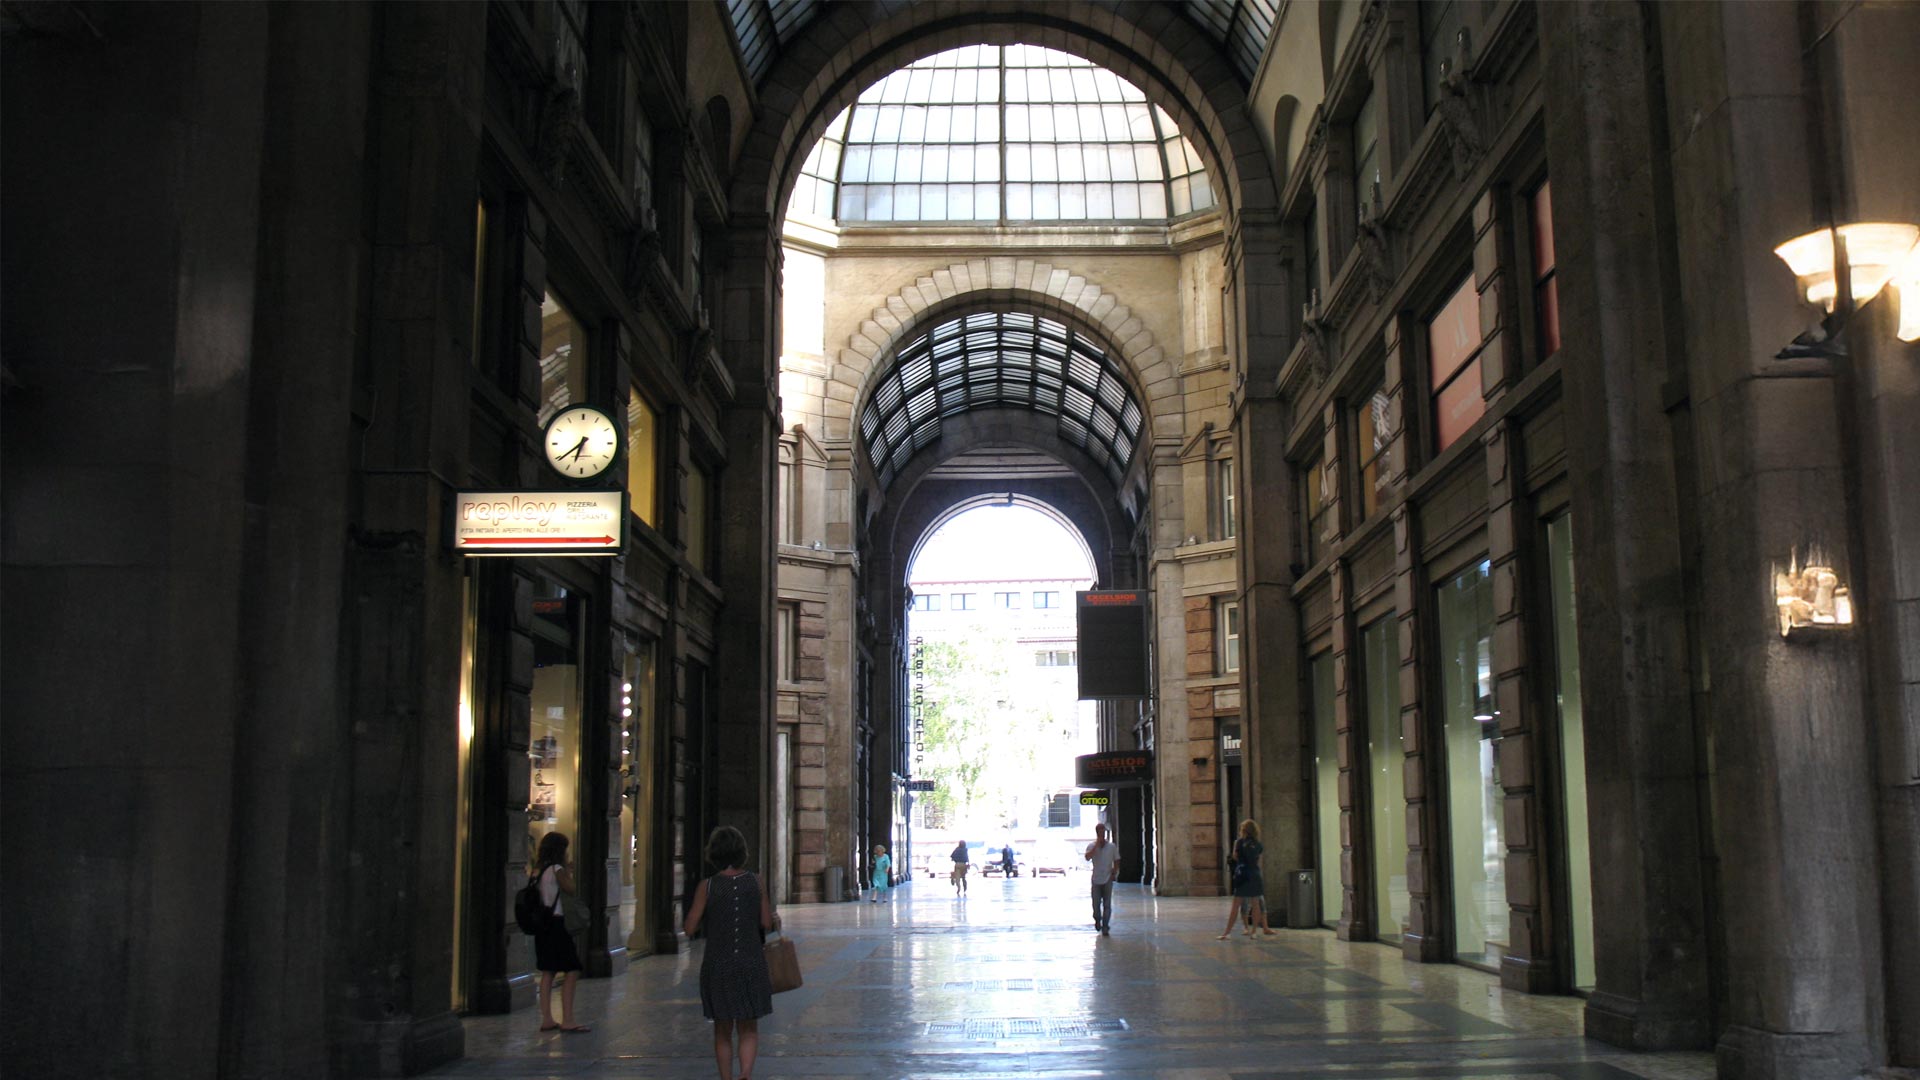
Conceived in the early 20th century, designed by Mario Beretta after 1915 and completed in 1928 with contributions from numerous architects, the Galleria del Corso is one of the most prestigious covered passages in central Milan. In its golden age it was renowned for its restaurants, record companies, and numerous theatres and cinemas designed by well-known professionals such as Pier Giulio Magistretti, Mario Ridolfi and Lodovico Barbiano di Belgioioso.

Among these stood out the historic Excelsior cinema-theatre, dating back to 1931, and the Mignon, built in 1947, which were merged fifty years later into a multi-screen cinema. Acquired by Beni Stabili in 2008, the portion of the block bounded by Via Passarella and Via Beccaria underwent a major commercial redevelopment, balancing a glorious past with future-oriented technologies and involving a world-renowned starchitect such as Jean Nouvel.

  • Excelsior Milano la galleria
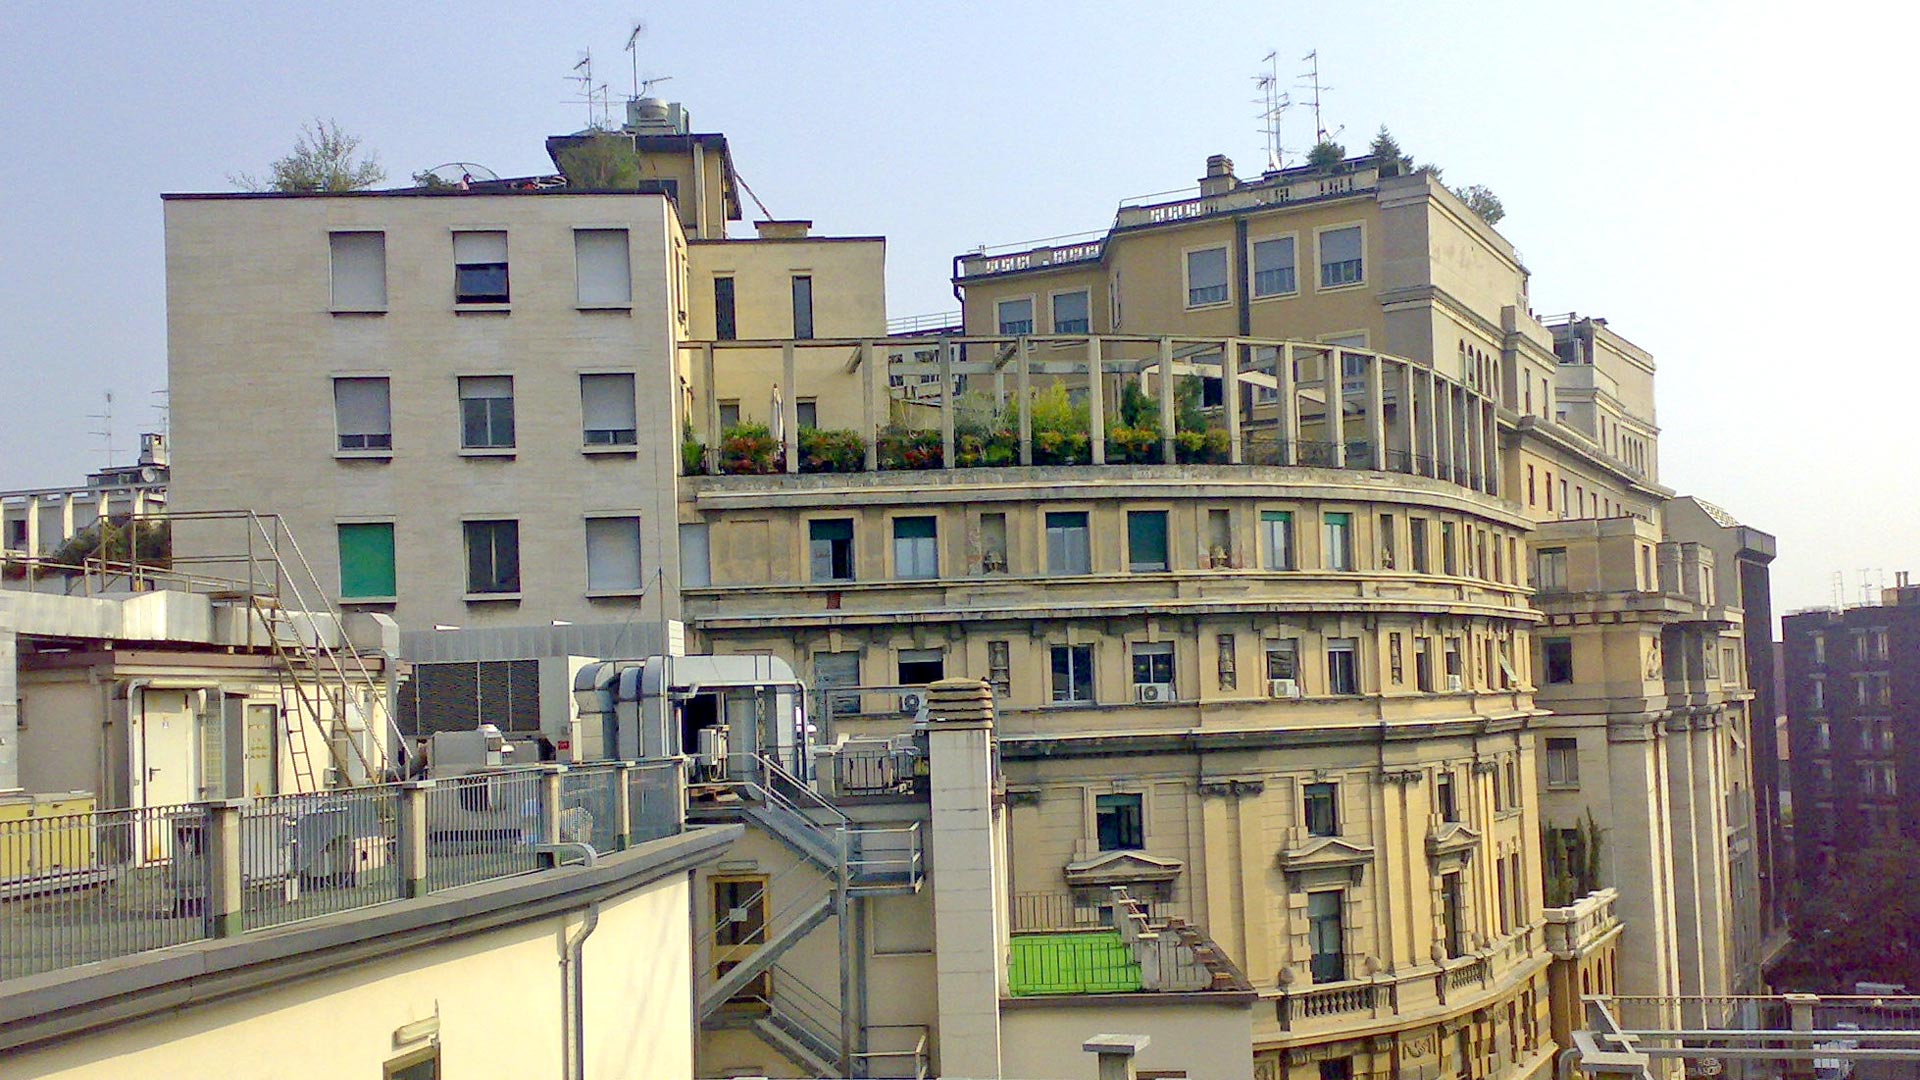
  • Excelsior Milano il palazzo
  • Excelsior Milano il progetto
  • Excelsior Milano il rendering
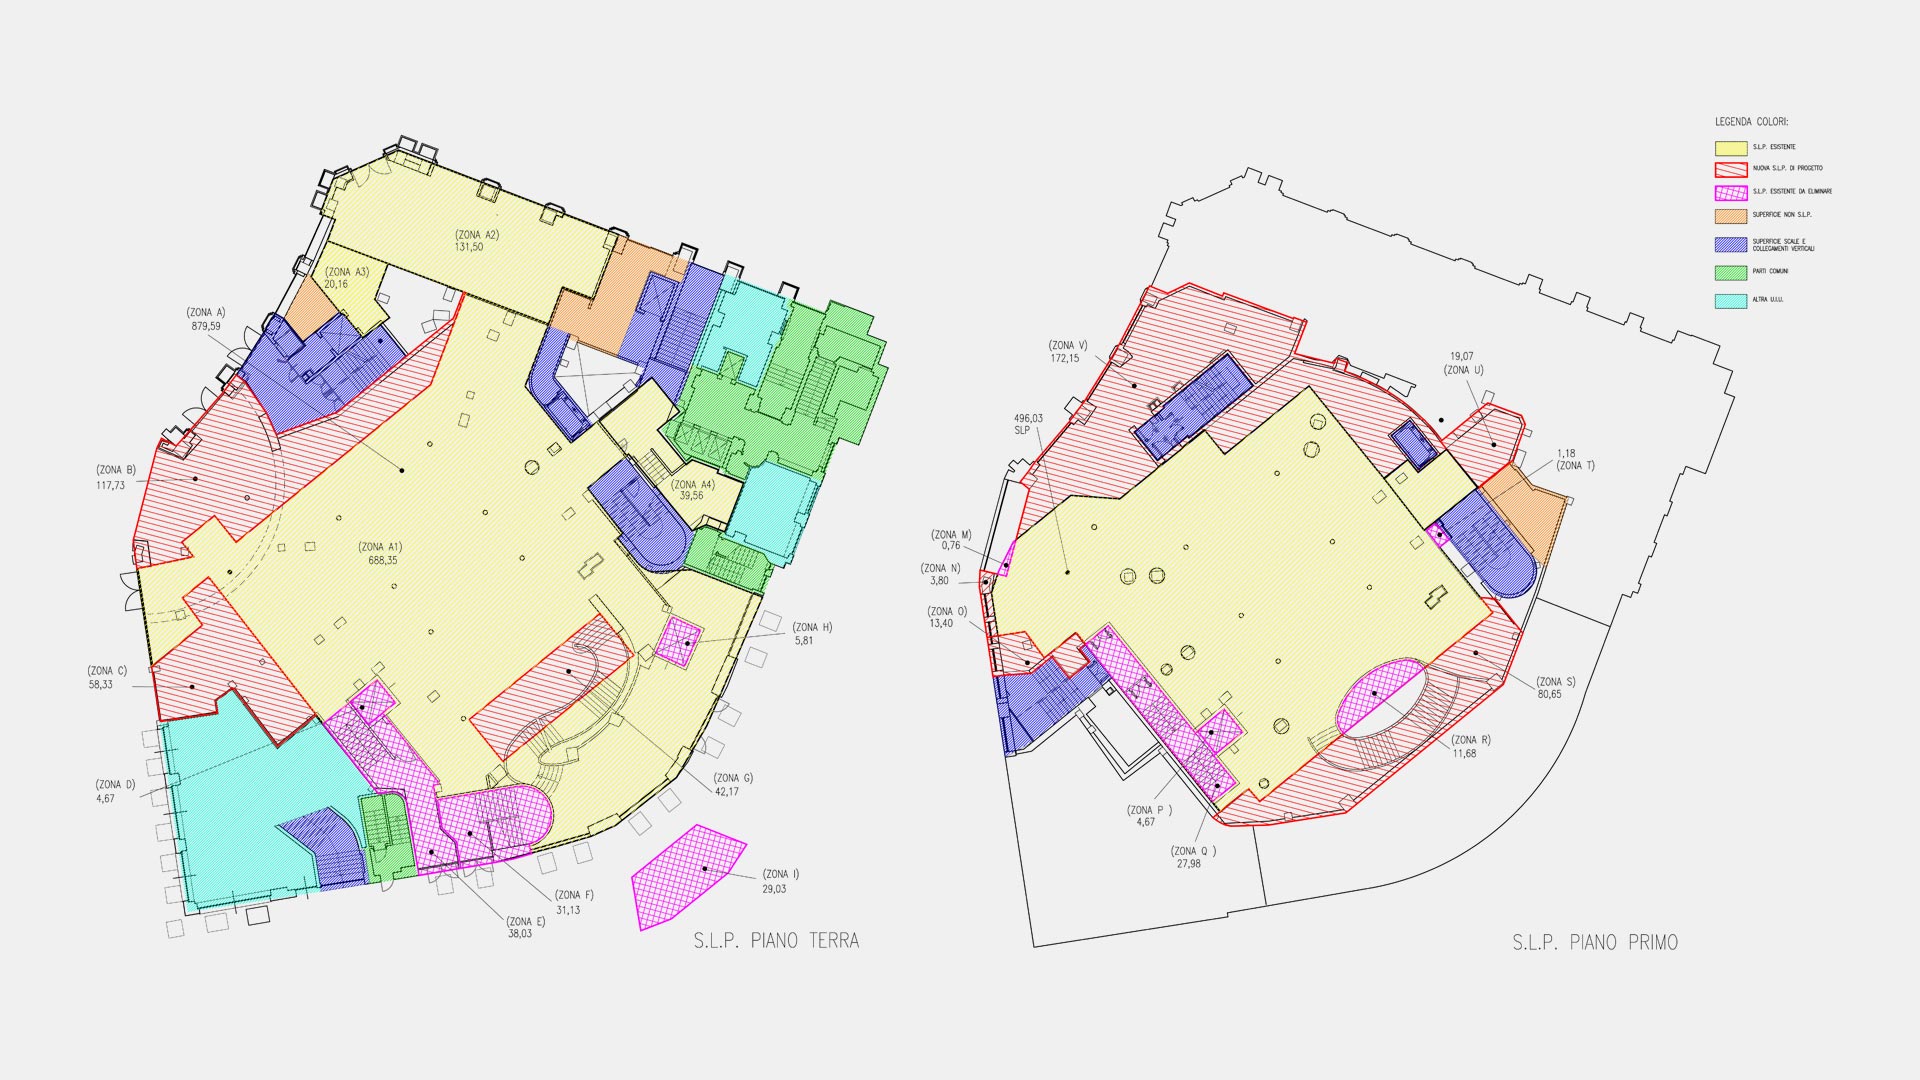
  • Excelsior Milano disegni tecnici

A new store that enhances existing heritage

The project aimed to create a new luxury multi-brand store for the Coin Group, now replaced by another fashion brand that has partially modified the spaces. The concept developed by Atelier Jean Nouvel, in collaboration with architect Monica Armani for interiors and lighting, envisioned a large retail area distributed over seven levels with variable floor plans, in addition to a multi-storey space dedicated to high-end dining. The four main levels were connected by a single vertical circulation core, creating a strong sense of spatial fluidity.

The intervention involved the complete stripping-out of the two halls while preserving their envelope, which was coated with a reflective finish, and reconstructing the interiors with new floor slabs independent of the perimeter walls. The elegant 20th-century existing elements were enhanced through a refined interplay of fashion, food and design.


Constantly changing dynamic imagery

A particularly striking effect was created by the edges and parapets of the new floors, clad with bands of LED screens displaying continuously projected video installations which, when reflected on the internal shell of the former cinema halls, generated dynamic, kaleidoscopic lighting atmospheres.

The same concept extends to Jean Nouvel’s iconic entrance façade on Via Passarella, whose arched form echoes the entrance of the Galleria del Corso and is also visible from Corso Vittorio Emanuele through a sort of telescope effect. The mirrored metal louvers of the façade, set at different angles, allow glimpses of the interiors and reflect the images from the LED screens, creating an ever-changing spectacle that integrates seamlessly with the continuous flow of city life.

  • Excelsior Milano lavori interni
  • Excelsior Milano lavori interni
  • Excelsior Milano lavori interni
  • Excelsior Milano lavori interni

A complex legal and administrative process

Studio A. Ferraresi – AF Engineering, represented by Angelo Ferraresi, followed the project at various levels. The intervention proved to be highly demanding and complex, particularly in the preliminary and administrative phases. The former multi-screen cinema was located at the center of a residential complex divided among multiple owners and required a change of use – from entertainment to retail and food service – which interfered with the various constraints governing the Galleria del Corso.

The long and delicate negotiations with the Municipality involved an articulated process that required the involvement of a specialized legal team to rewrite the agreements between the Municipality and the owners of the historic gallery, mediating with the needs of the other adjoining property owners.

High-level oversight and structural issues

High-level supervision of the construction works also proved particularly demanding, with the most significant challenge concerning the structural issues. The work had to be carried out within a historic complex that had already been modified in the past to accommodate the multi-screen cinema, with the primary objective of ensuring the stability and safety of the lower floors and adjacent properties.

A complex legal and administrative process

Studio A. Ferraresi – AF Engineering, represented by Angelo Ferraresi, followed the project at various levels. The intervention proved to be highly demanding and complex, particularly in the preliminary and administrative phases. The former multi-screen cinema was located at the center of a residential complex divided among multiple owners and required a change of use – from entertainment to retail and food service – which interfered with the various constraints governing the Galleria del Corso.

The long and delicate negotiations with the Municipality involved an articulated process that required the involvement of a specialized legal team to rewrite the agreements between the Municipality and the owners of the historic gallery, mediating with the needs of the other adjoining property owners.


High-level oversight and structural issues

High-level supervision of the construction works also proved particularly demanding, with the most significant challenge concerning the structural issues. The work had to be carried out within a historic complex that had already been modified in the past to accommodate the multi-screen cinema, with the primary objective of ensuring the stability and safety of the lower floors and adjacent properties.

Project Highlights

The successful outcome of the project – celebrated by architectural critics for its visual quality and its ability to interpret the then-emerging digital culture at an urban scale – was made possible in large part by the substantial preliminary work carried out by Studio A. Ferraresi – AF Engineering. The studio’s long-standing experience in legal and administrative matters involving public authorities and private stakeholders, together with its mediation and consultancy skills, made it possible to identify the best solutions, reconciling existing heritage with innovation, as well as aligning public administration, private owners and investors.

Other
Projects

    Are you interested
    in our services?


    © Studio Tecnico Ing. A. Ferraresi 2024 -
    All rights reserved