-
Redevelopment
of “Torre Velasca”
skyscraper -
Redevelopment
of “Torre Velasca”
skyscraper -
Redevelopment
of “Torre Velasca”
skyscraper
Urban regeneration
for one of Milan
landmark buildings
A living, vibrant and dynamic tower
An icon of the modern Italian architecture and an unmistakable presence in the Milan skyline, Torre Velasca has been carefully restored in close cooperation with the Superintendency for Archaeology, Fine Arts and Landscape, enhancing its valuable historical legacy through a contemporary approach and giving the city a lively multifunctional space for exchange and social interaction.
Studio A. Ferraresi – AF Engineering, which joined the project once works were already underway, was entrusted with the demanding role of construction management. This required a high level of dedication both to harmonise the existing fabric with current technologies and to coordinate a large number of stakeholders and professional figures.
-
Type:
Offices / Residences / Retail
-
Location:
Piazza Velasca 3-5, Milano
-
Years:2023-2024
-
Client:
Hines Italia (developer for Prelios SGR)
-
Budget:
€45 million
-
Type:
Offices / Residences / Retail
-
Location:piazza Velasca 3-5, Milano
-
Years:2023-2024
-
Services provided (Eng. Andrea Ferraresi):
General Construction Management (on behalf of Tekne Spa) and Clerk of Works
-
Architectural design:
Asti Architetti, CEAS (Façade and Structural Restoration)
-
MEP design:
ESA Engineering
-
Gross floor area:
20,000 sq m
-
Client:
Hines Italia (developer for Prelios SGR)
-
General contractor:
Ars Aedificandi
-
Façade systems:
Tecnomont
-
Budget:
€45 million
Project Features
A symbol of Italy’s post-war revival
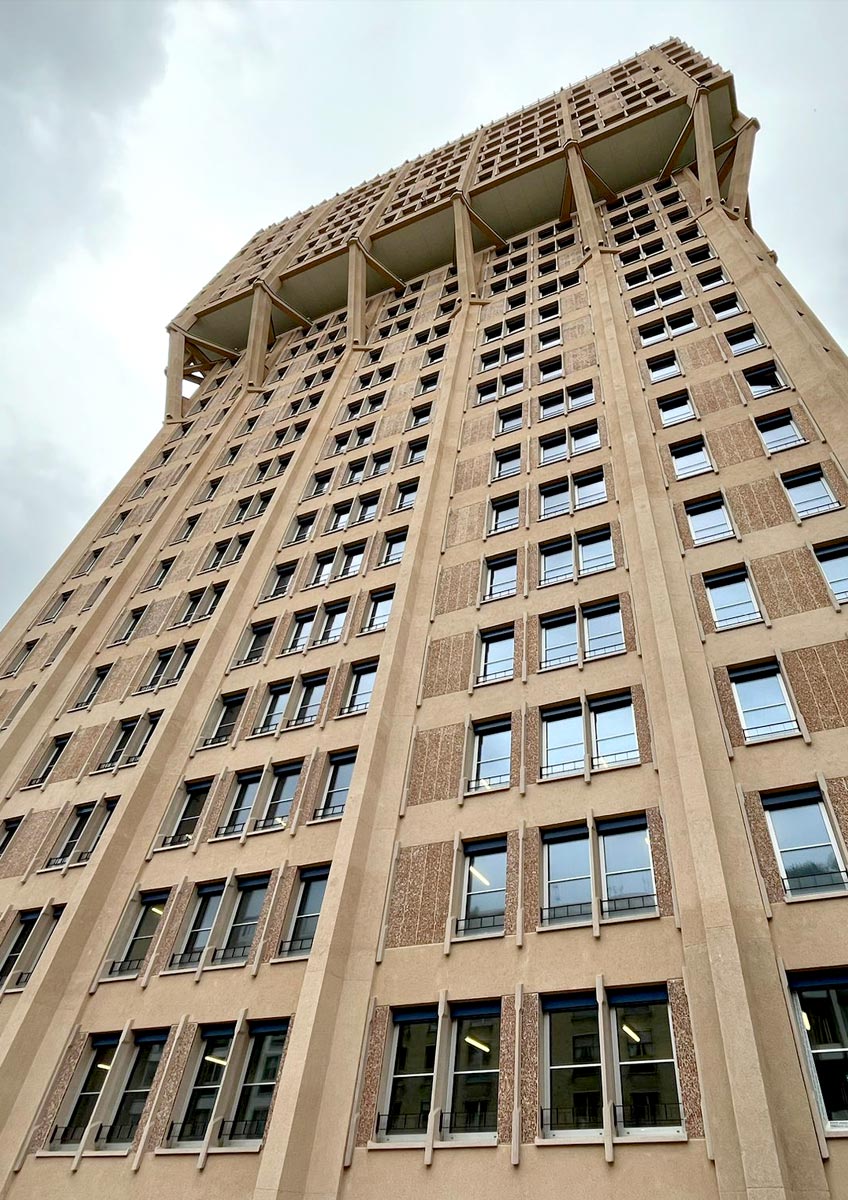
Built between 1956 and 1958 by the BBPR studio during the most celebrated period of “Made in Italy” creativity, Torre Velasca is a key milestone in the history of 20th-century architecture and a symbol of a metropolis in constant transformation, yet capable of reflecting on its historical roots. The redevelopment project of this 27-storey Neoliberty skyscraper, with its distinctive “mushroom” shape, was designed by Asti Architetti on behalf of global developer Hines Italia, reinterpreting in a contemporary and sustainable manner the principles of integration within the urban context originally developed by architect Ernesto N. Rogers. The tower’s original functions (residential, offices and retail) were retained but completely redesigned in terms of layout and enhanced with two restaurants on the 17th and 18th floors, a gym and a wellness area. The office floors (as originally, from the 2nd to the 16th floor) were reconfigured as open-plan spaces available to tenants, while the apartments on floors 18 to 26 were transformed into high-end residential units.
Preserving the historical legacy
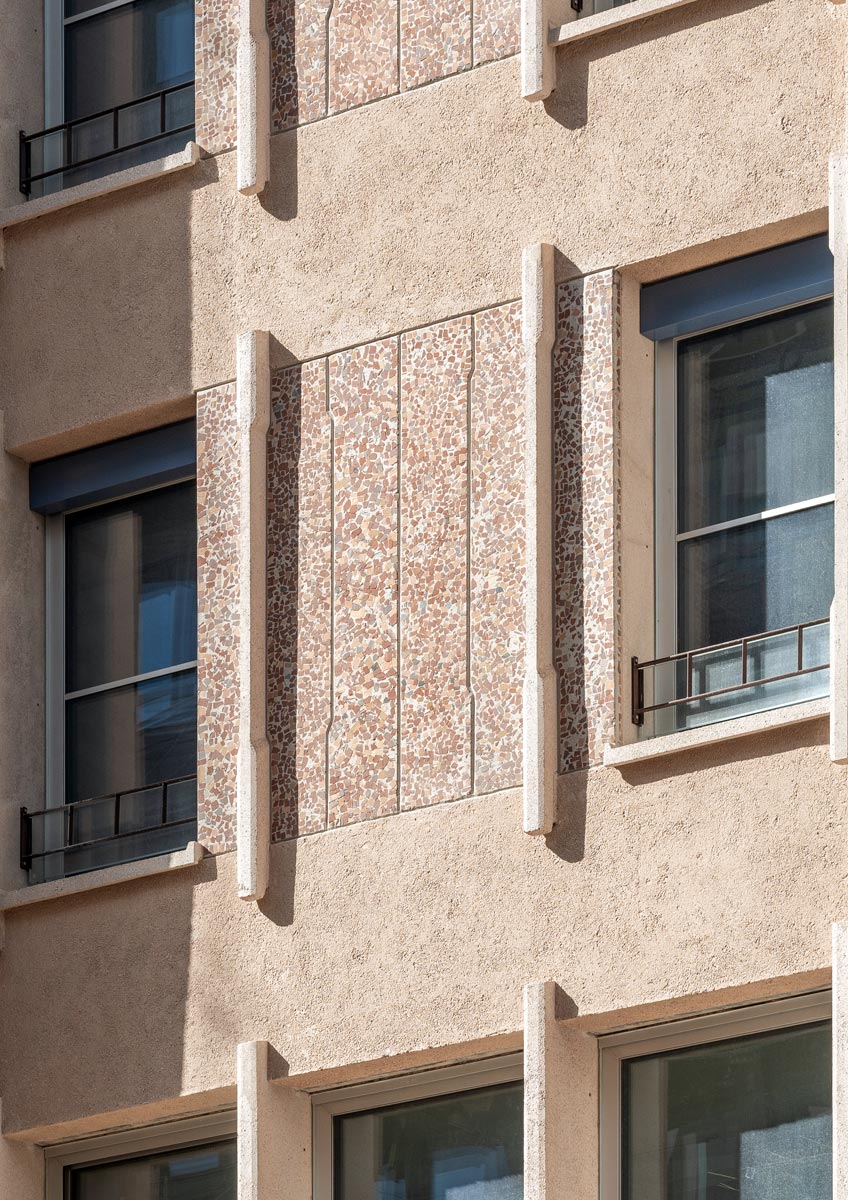
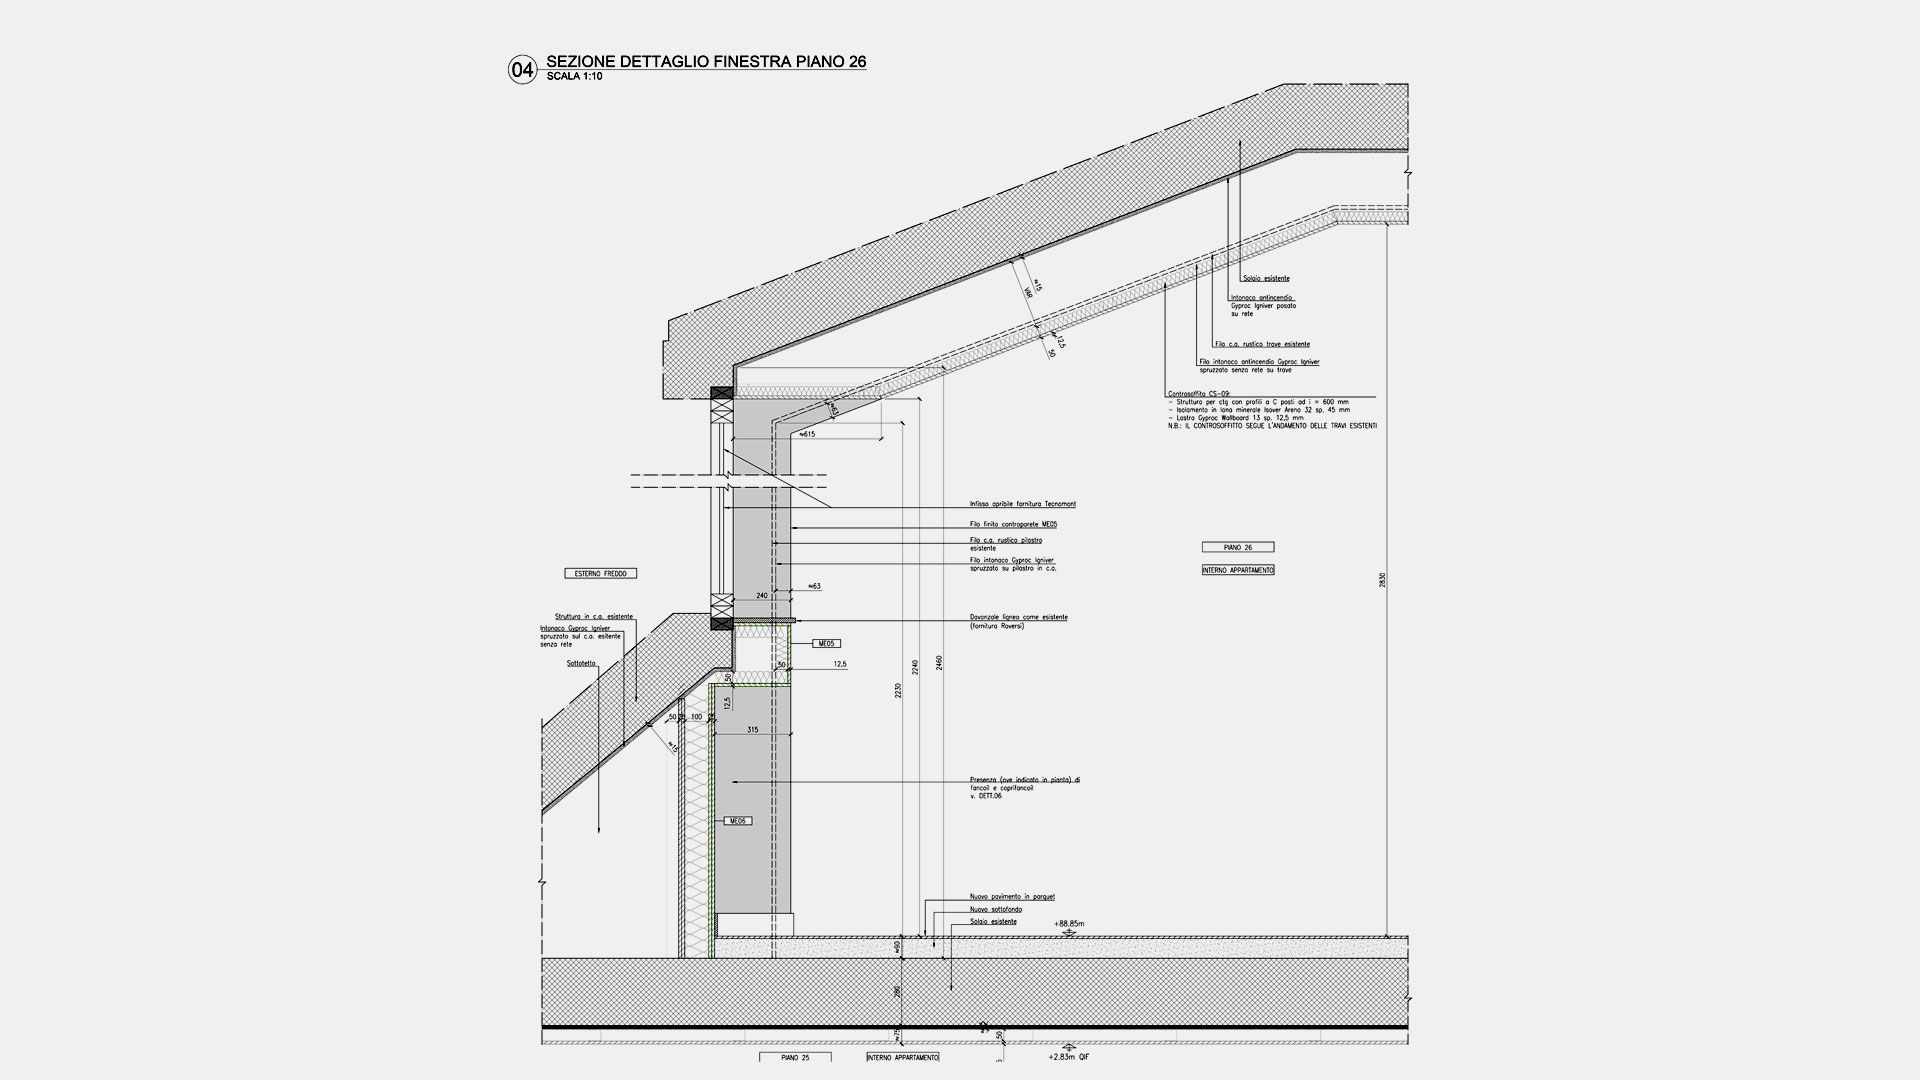
As a listed building subject to protection since 2012, the restoration and redevelopment project was developed in close collaboration with the Superintendency of Archaeology, Fine Arts and Landscape. The external façades and the inclined beams of the projecting upper module were fully restored and structurally reinforced, returning the concrete and pink porphyry aggregate surfaces to their original colours, reconstructed through meticulous historical and material analyses.
Careful conservation choices were also made for part of the interiors, in line with the requirements of the Superintendency. For instance, the offices on the 4th and 15th floors have mantained both their original internal layouts and their 1950s finishes, while the original residential typologies designed by the architects were preserved in the upper-floor apartments.
A perfect balance between restoration and innovation
A team of highly specialised craftsmen made it possible to safeguard the finishes and building services originally designed by BBPR, reproducing them philologically when necessary using period techniques and materials: from internal doors to taps, from handles to tiling, from internal staircases to “seminato” and synthetic flooring.
The restoration was carried out in a delicate balance with the integration of the most advanced building system technologies. All areas of the skyscraper were equipped with modern systems and finishes meeting high standards of quality, sustainability and energy efficiency, with the aim of complying with ESG criteria and achieving LEED Gold certification.
An urban magnet
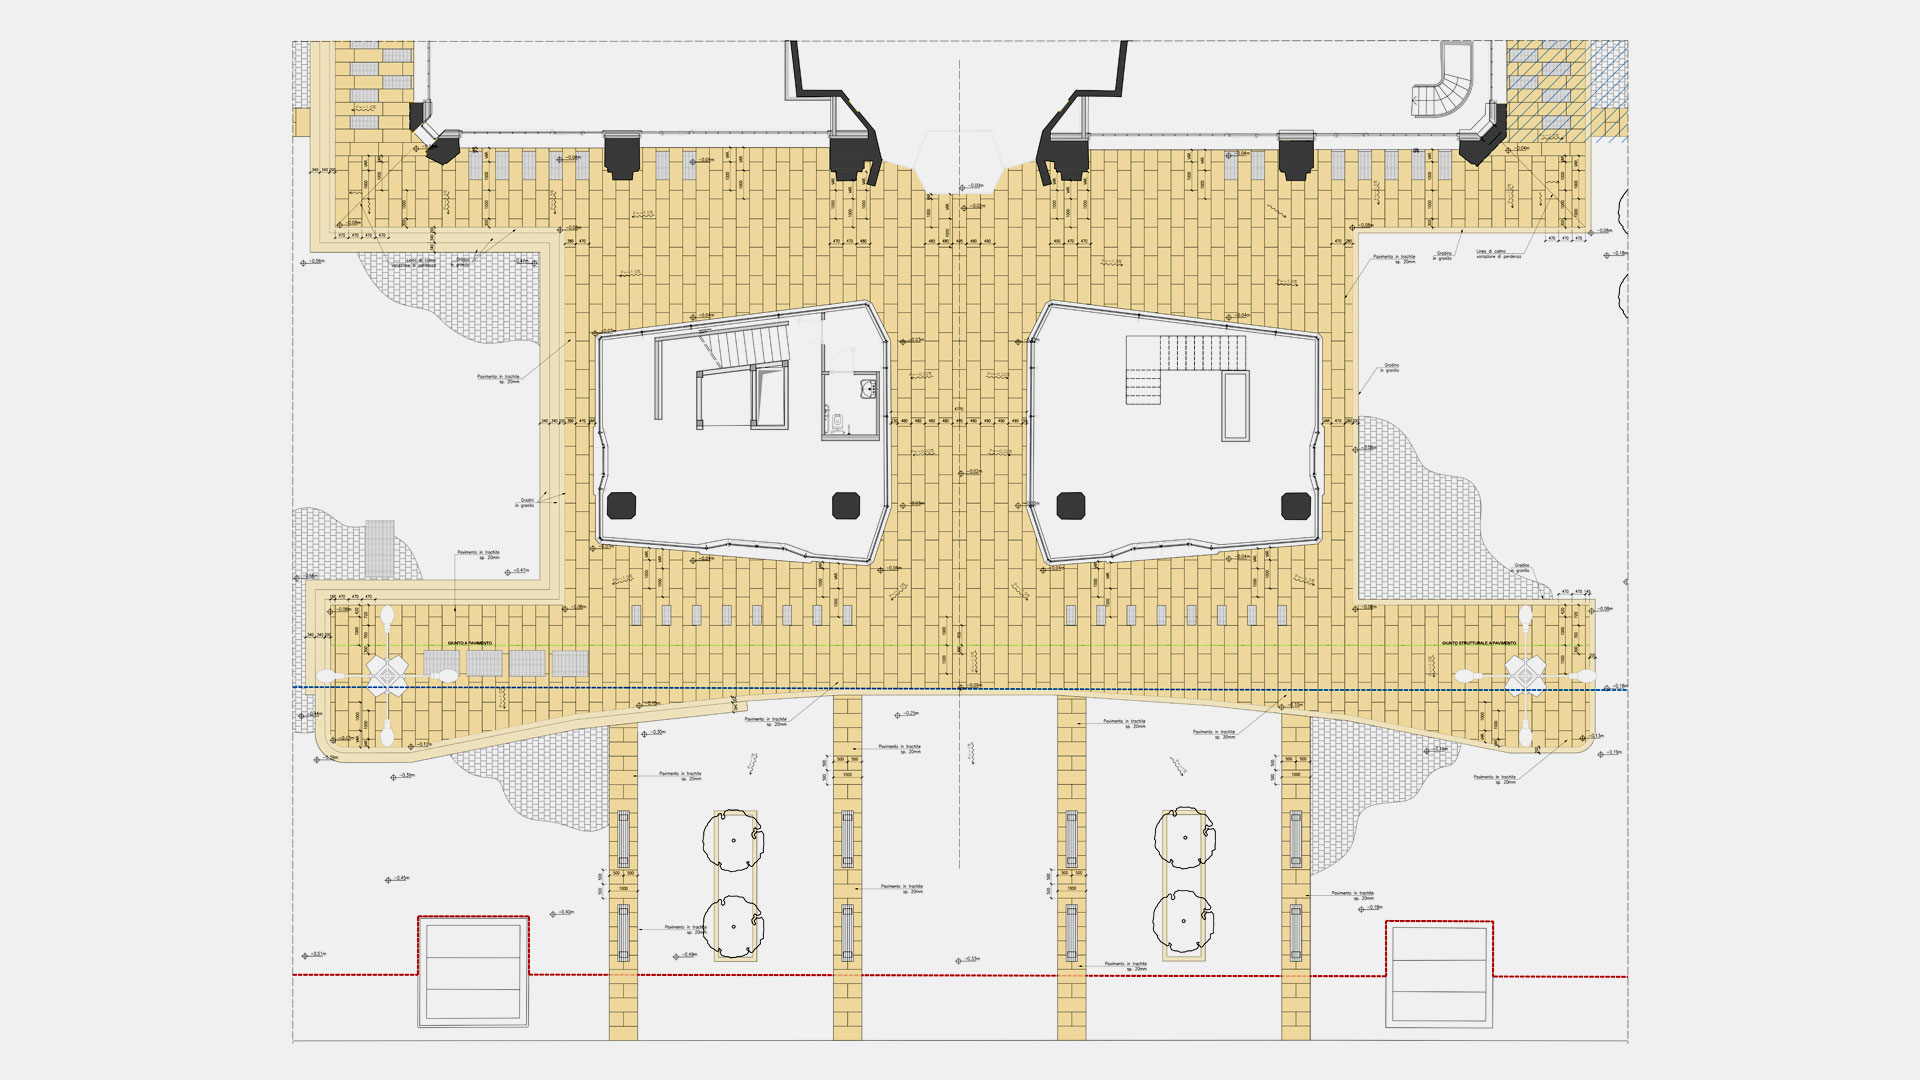
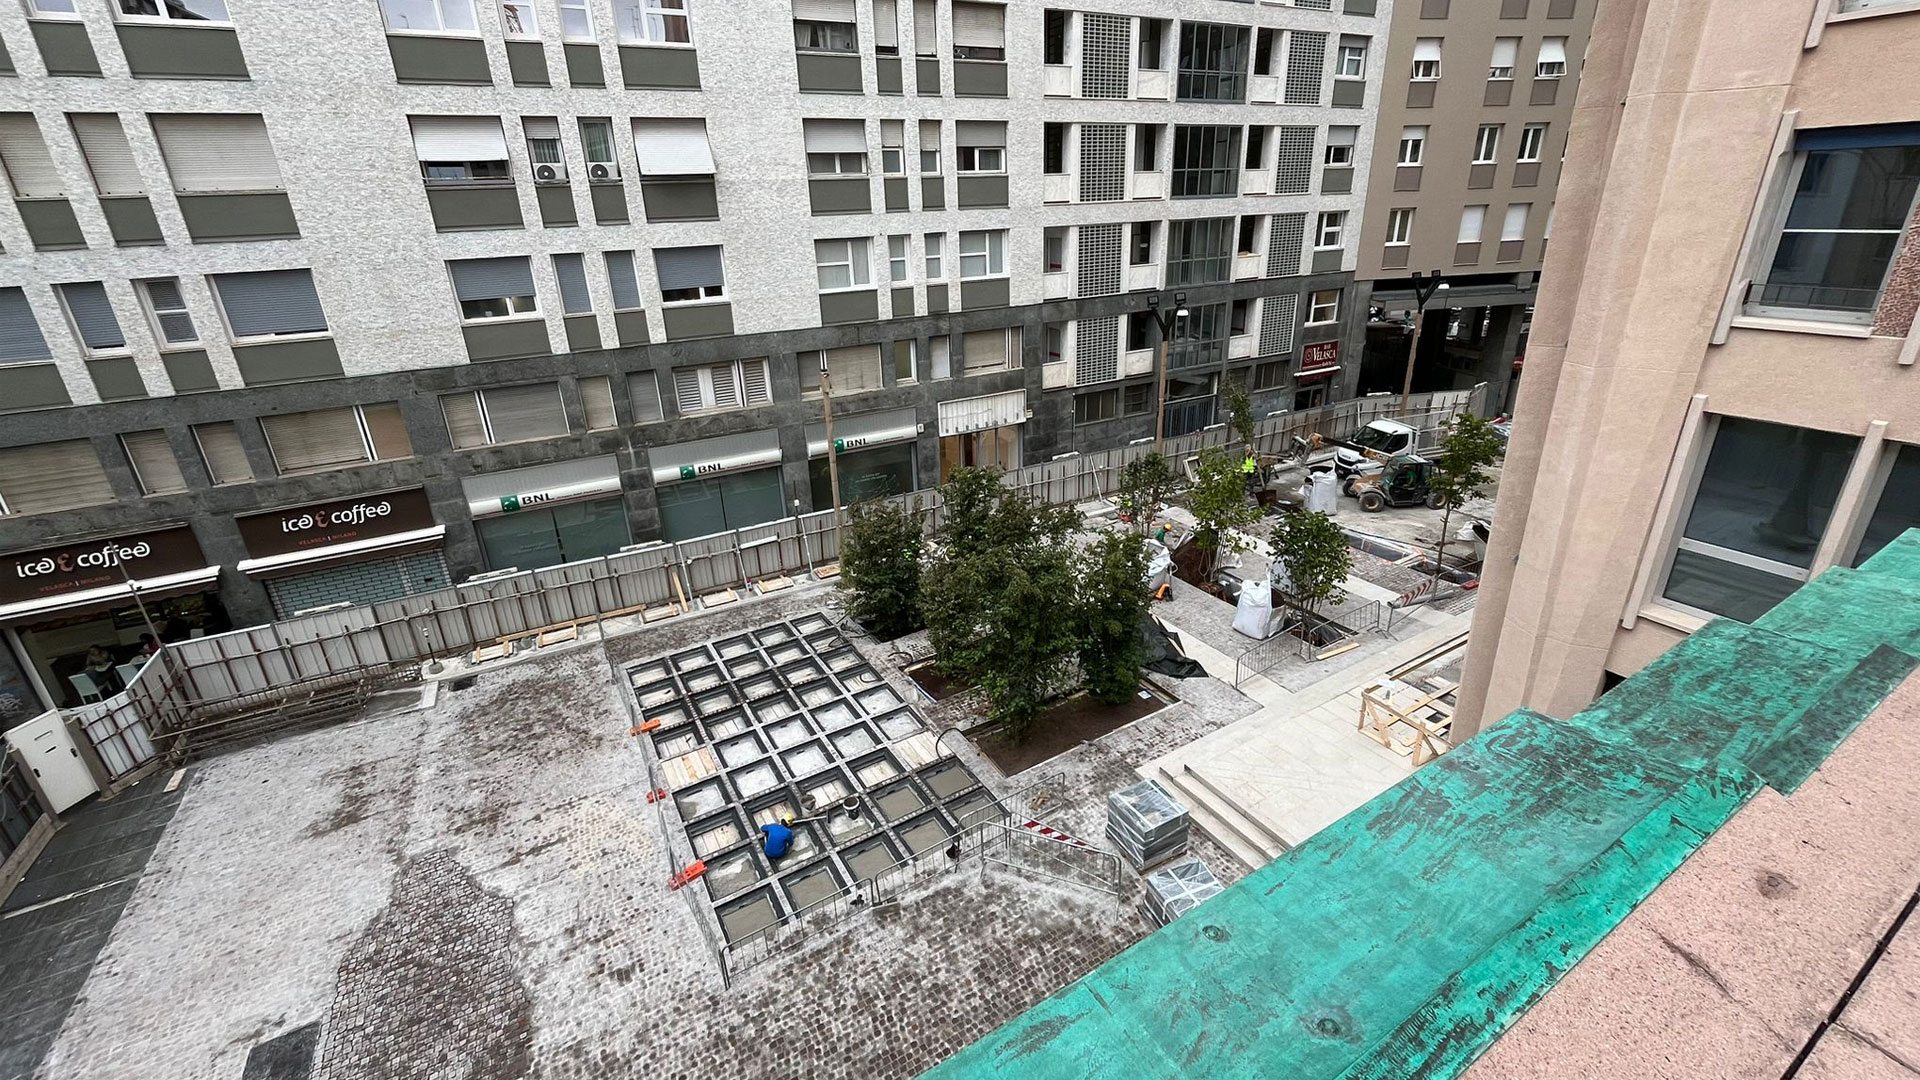
The redevelopment also extended to the square surrounding the tower, originally conceived as a highly liveable space and completely redesigned with a pedestrian focus, green areas and social spaces that make the new Torre Velasca an attractive destination on an urban scale.
With the redesigned square and the opening of new retail activities, the tower has been reborn as a living, dynamic and vibrant organism open to the city. In addition to receiving widespread acclaim for its exemplary role in the history of restoring iconic 20th century Italian architecture, the project has achieved significant commercial success, with a high occupancy rate of the new residential and office spaces even while construction was still underway, and the move in of prestigious firms such as Excellera, Signature and Studio Inzaghi, the historic Pasticceria San Carlo on the ground floor and two restaurants by the Sunset Hospitality Group on the 17th and 18th floors.
360 degrees construction management
Studio A. Ferraresi – AF Engineering was involved (on behalf of Tekne SpA) in this important project to provide overall construction management, a role that required a specialist with consolidated experience in large-scale and highly complex construction sites. Andrea Ferraresi joined the project once works had already begun, with strip-out and internal remediation already completed.
The most significant challenge involved coordinating a wide range of operators with very different specializations, given the variety of intervention scales: from restoring interior finishes to the architectural reconfiguration of entire office floors, from installing advanced building services and home automation systems to refurbishing underground parking areas and completing the external urban works. Technical, architectural, historical-artistic and technological aspects had to be carefully balanced by the construction management team in order to meet the construction schedule while delivering a result that lived up to the expectations of investors, tenants and the cultural community.
A construction site extending horizontally and vertically
Another major challenge stemmed from the considerable extension of the tower – over 20,000 sq m, originally divided into 800 real estate units, including 72 residential units, distributed across 27 above-ground floors plus two basement levels – in relation to the available mechanical equipment.
Due to the height, shape of the skyscraper and restrictions affecting the square, it was not possible to install tower cranes, only one external freight lift could be used, as the other seven lift shafts could not be modified to safely serve as material hoisting systems. This building-services constraint required careful planning of transport trips for both materials and workforce.
Customization of works and restoration
Within this already complex context, particular effort was required to manage early handovers for certain tenants and the custom fit-outs requested by tenants occupying individual floors, each with specific needs related to their business sector.
A final, but no less important, aspect was the management of the dozens of craftsmen involved in the restoration or reproduction of the refined interior design solutions conceived by Rogers and his firm in the 1950s. These were typically highly specialized suppliers with long production lead times, requiring careful planning of both works and deliveries.
Project Highlights
The intervention – one of the most significant restoration and redevelopment projects of recent years in the field of modern architecture – benefited from Studio A. Ferraresi – AF Engineering’s ability to harmonise heritage conservation constraints with the building services and technological features required to ensure sustainability, safety and performance for a building of this scale. The redevelopment project has received several awards, including an Honourable Mention at the THE PLAN Real Estate Award 2023.