-
Renovation and extension
of Starhotels Rosa Grand Milano -
Renovation and extension
of Starhotels Rosa Grand Milano -
Renovation and extension
of Starhotels Rosa Grand Milano
An iconic destination
in the capital
of fashion and design
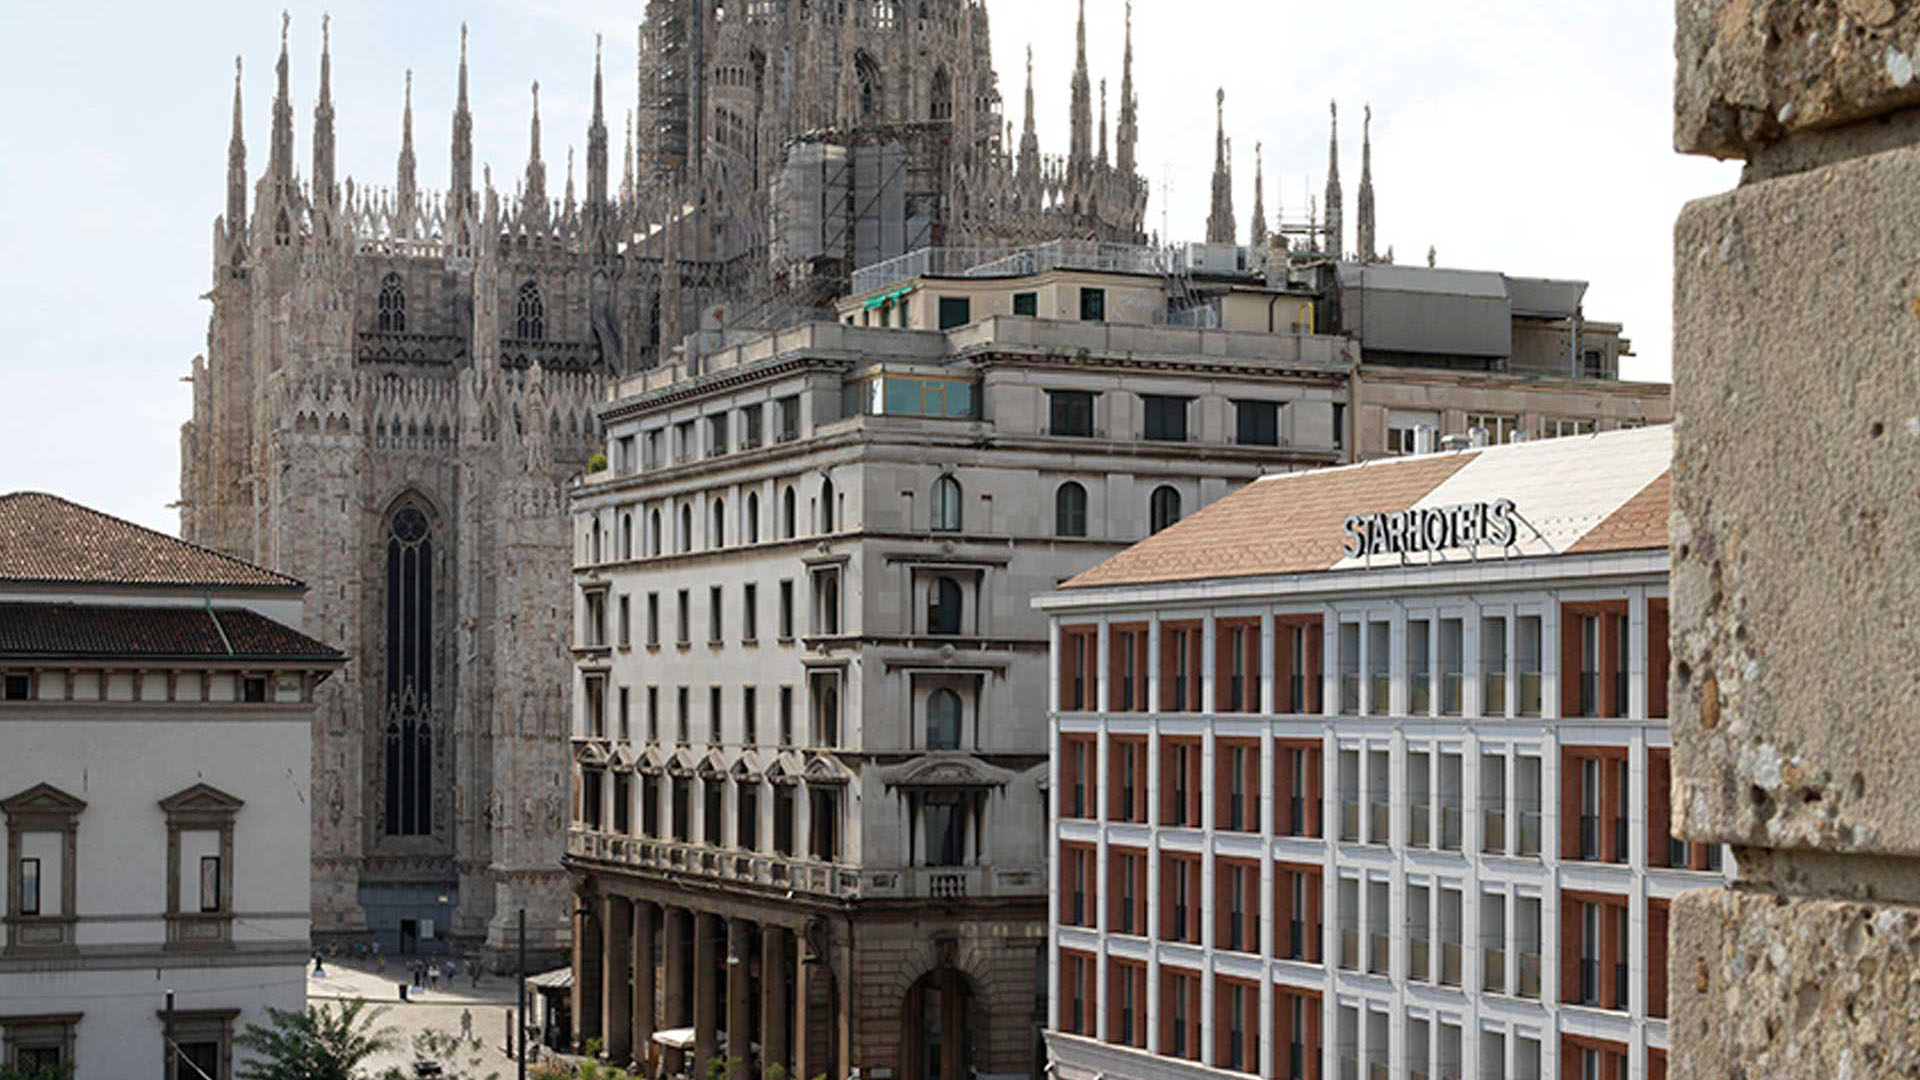
The hotel – one of the jewels of the exclusive “Starhotels Collezione” network – is located in a privileged position just a few steps from the Milan Duomo. Studio A. Ferraresi – AF Engineering was involved in various technical roles in the extensive redevelopment and expansion of the historic pre-existing Hotel Commercio. This refined project, grounded in enhancing urban decor and respecting local memory, includes the renovation of guest rooms, the construction of a new wing for suites, and a large new building with a façade overlooking the square, completing the master plan for the urban reconnection of a valuable central area.
-
Type:
Hotel
-
Location:
Piazza Fontana / Via Pattari / Piazzetta Pattari / Via Beccaria, Milan
-
Years:
1998–1999 (first stage of guest rooms) /
2001–2002 (second stage) /
2005–2009 (expansion) /
2021 (new suite wing) -
Client:
Starhotels Spa
-
Type:
Hotel
-
Location:
Piazza Fontana / Via Pattari / Piazzetta Pattari / Via Beccaria, Milan
-
Years:
1998–1999 (first stage of guest rooms) /
2001–2002 (second stage) /
2005–2009 (expansion) /
2021 (new suite wing) -
Services provided (Angelo and Andrea Ferraresi):
First stage of rooms:
Construction Management – Clerk of Works
Second stage of rooms:
- Overall Construction Management – Clerk of Works
- Construction Assistance
- Accounting
- Testing and Acceptance of Works
Expansion:
- Overall Construction Management – Clerk of Works
- Testing and Acceptance of Works
- Architectural design: Arassociati (second stage and new building)
- Structural Design: Ing. Enrico Orlandini
- MEP Design: Amman
Suite wing (Andrea Ferraresi on behalf of Cogefa):
- Construction Management – Clerk of Works
- Design Coordination
-
Client:
Starhotels Spa
-
Gross Floor Area:
5,300 sq m
Courtesy Starhotels
Project Milestones
Renovation of the historical hotel
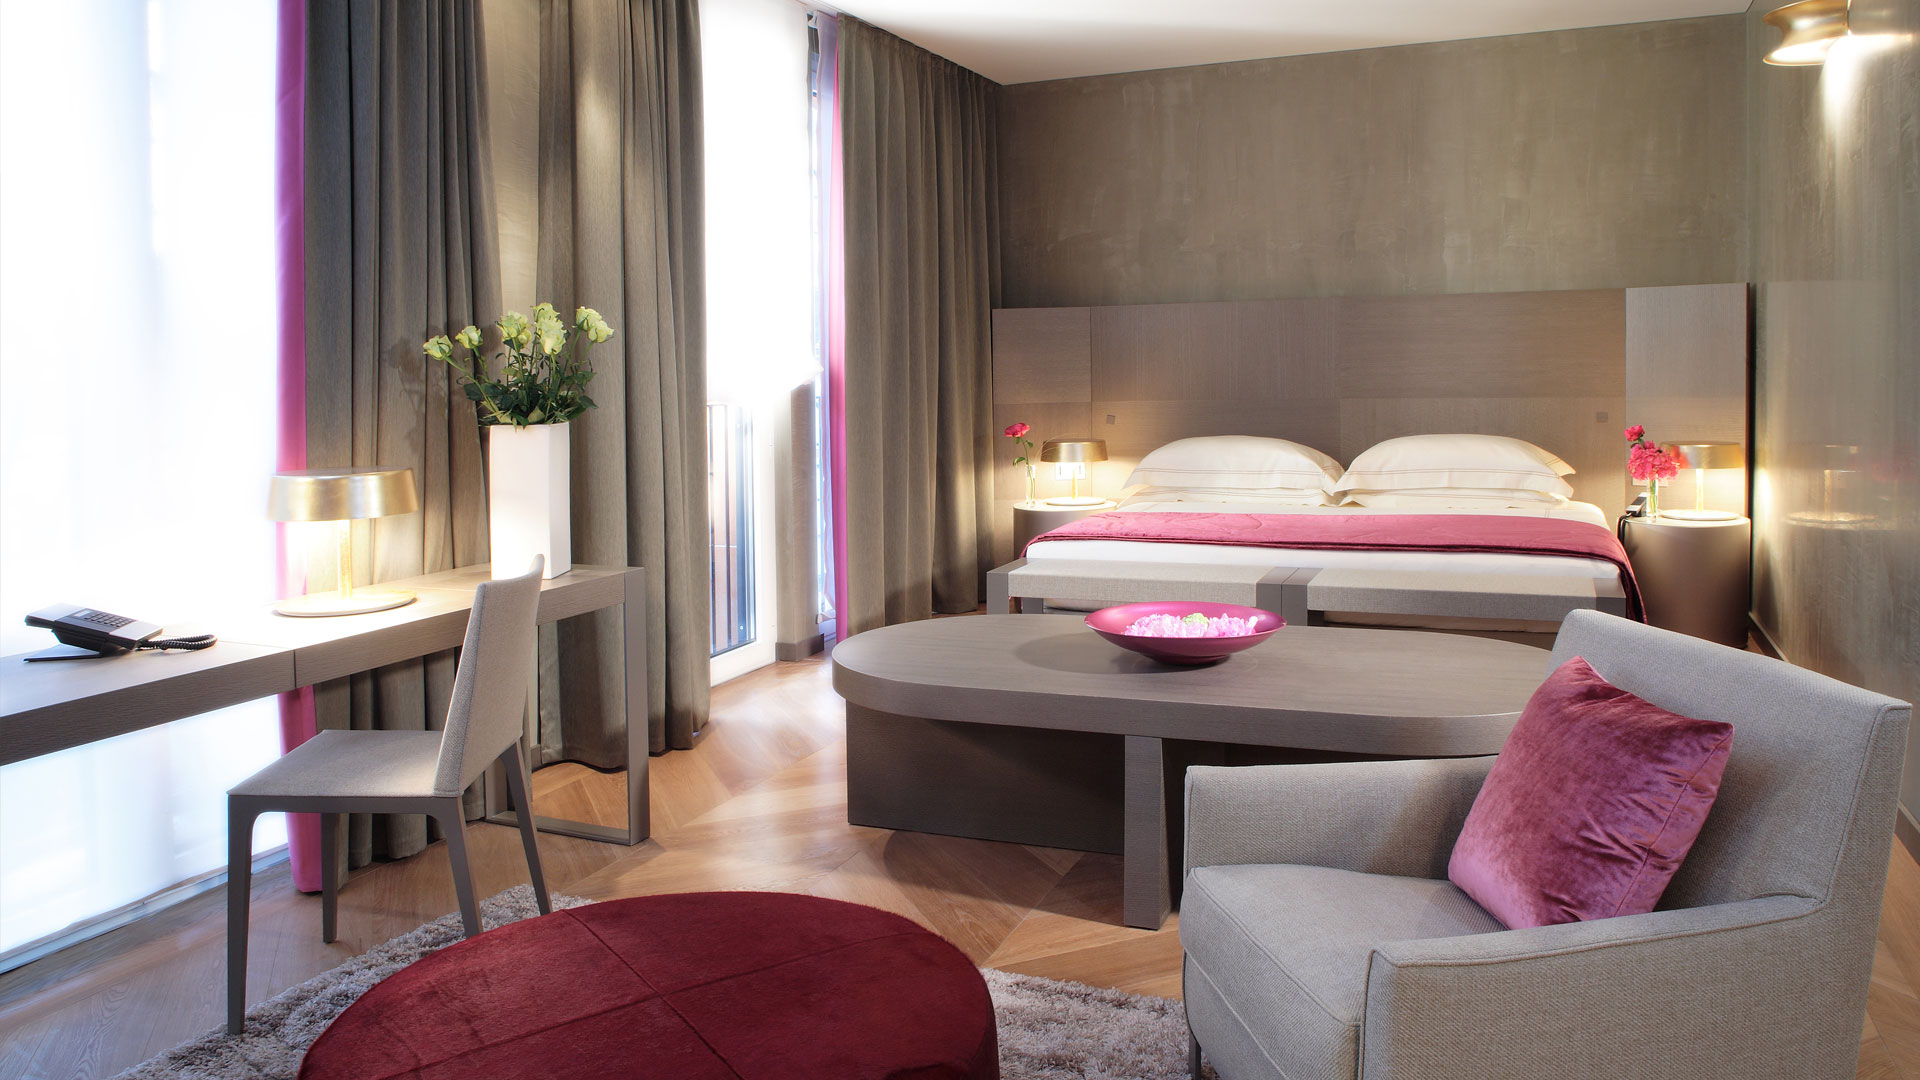
The first stage of the works, at the end of the 1990s, focused on the building between Piazzetta Pattari and Via Beccaria, with significant structural renovation and updates to building systems in about 80 guest rooms – for which Angelo Ferraresi carried out the high-level supervision of the works.
For the second site, facing Via Pattari, the internal structures were demolished and 50 rooms were completely reconfigured basing on a design by Arassociati, with Studio A. Ferraresi – AF Engineering providing the site assistance as well. A key challenge throughout both stages was keeping the hotel operational, while coordinating multiple systems installers and suppliers.
Extension on Piazza Fontana
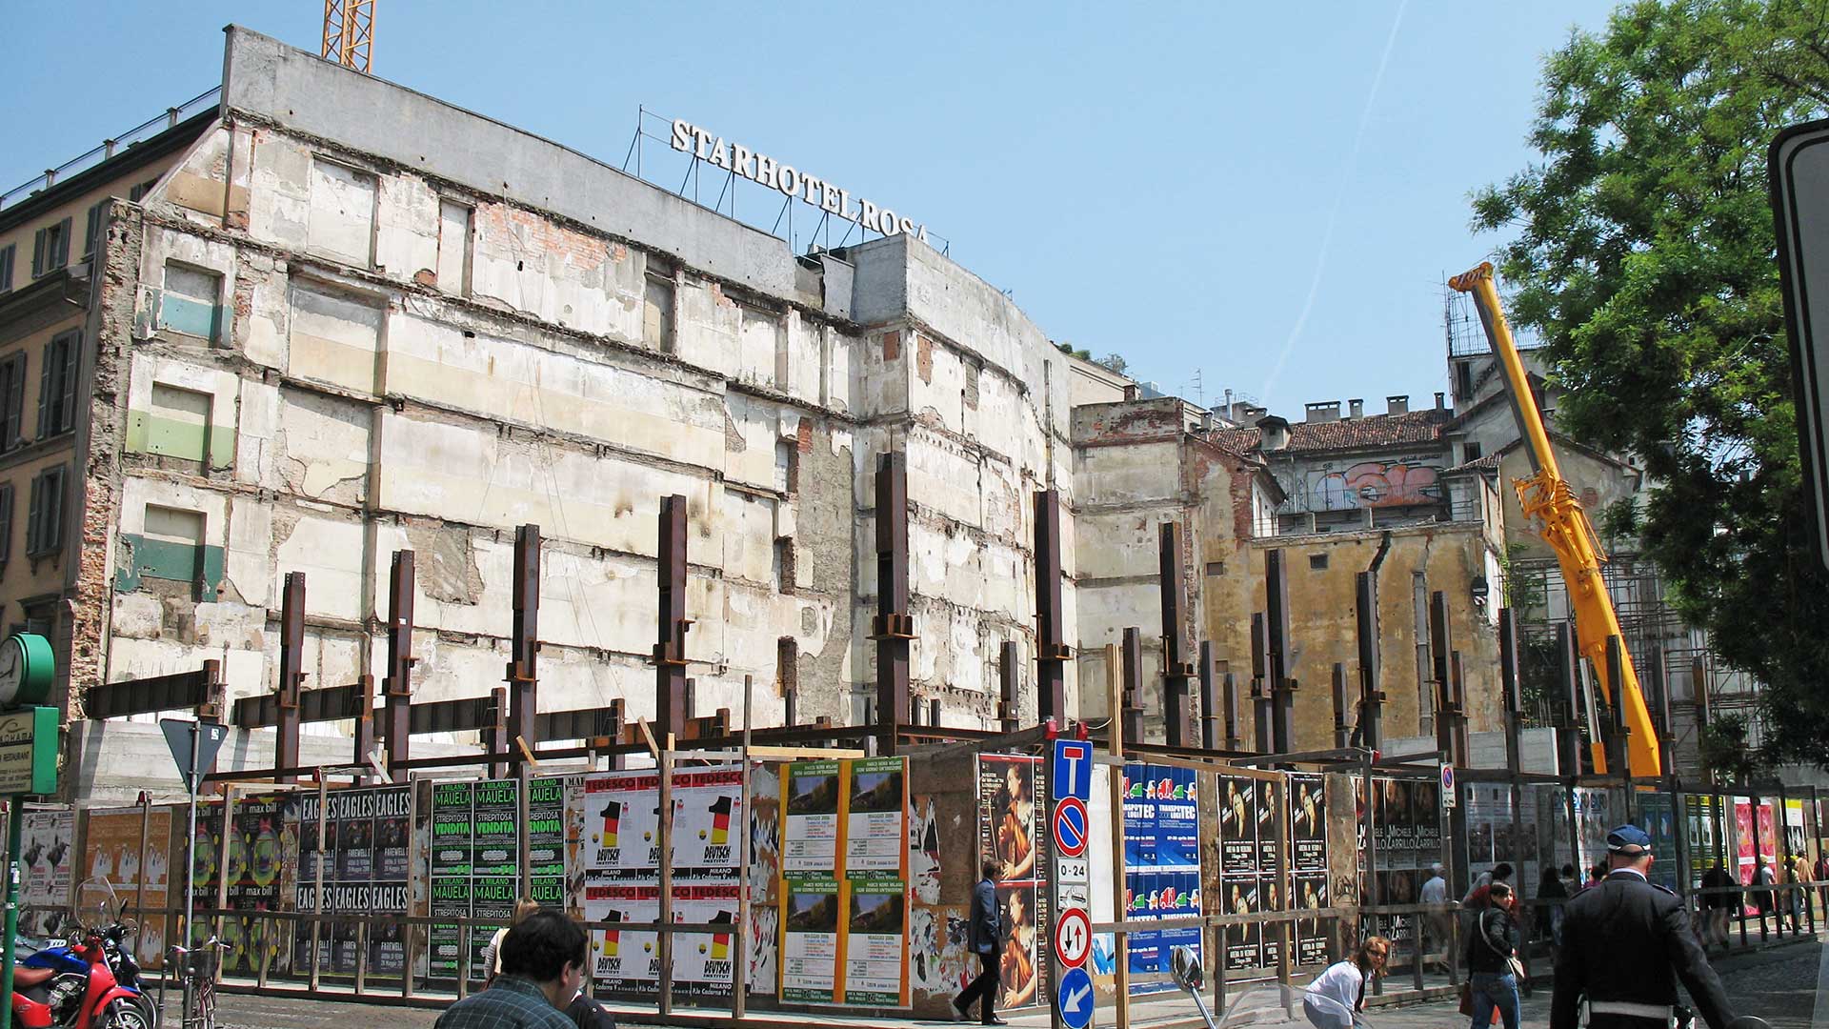
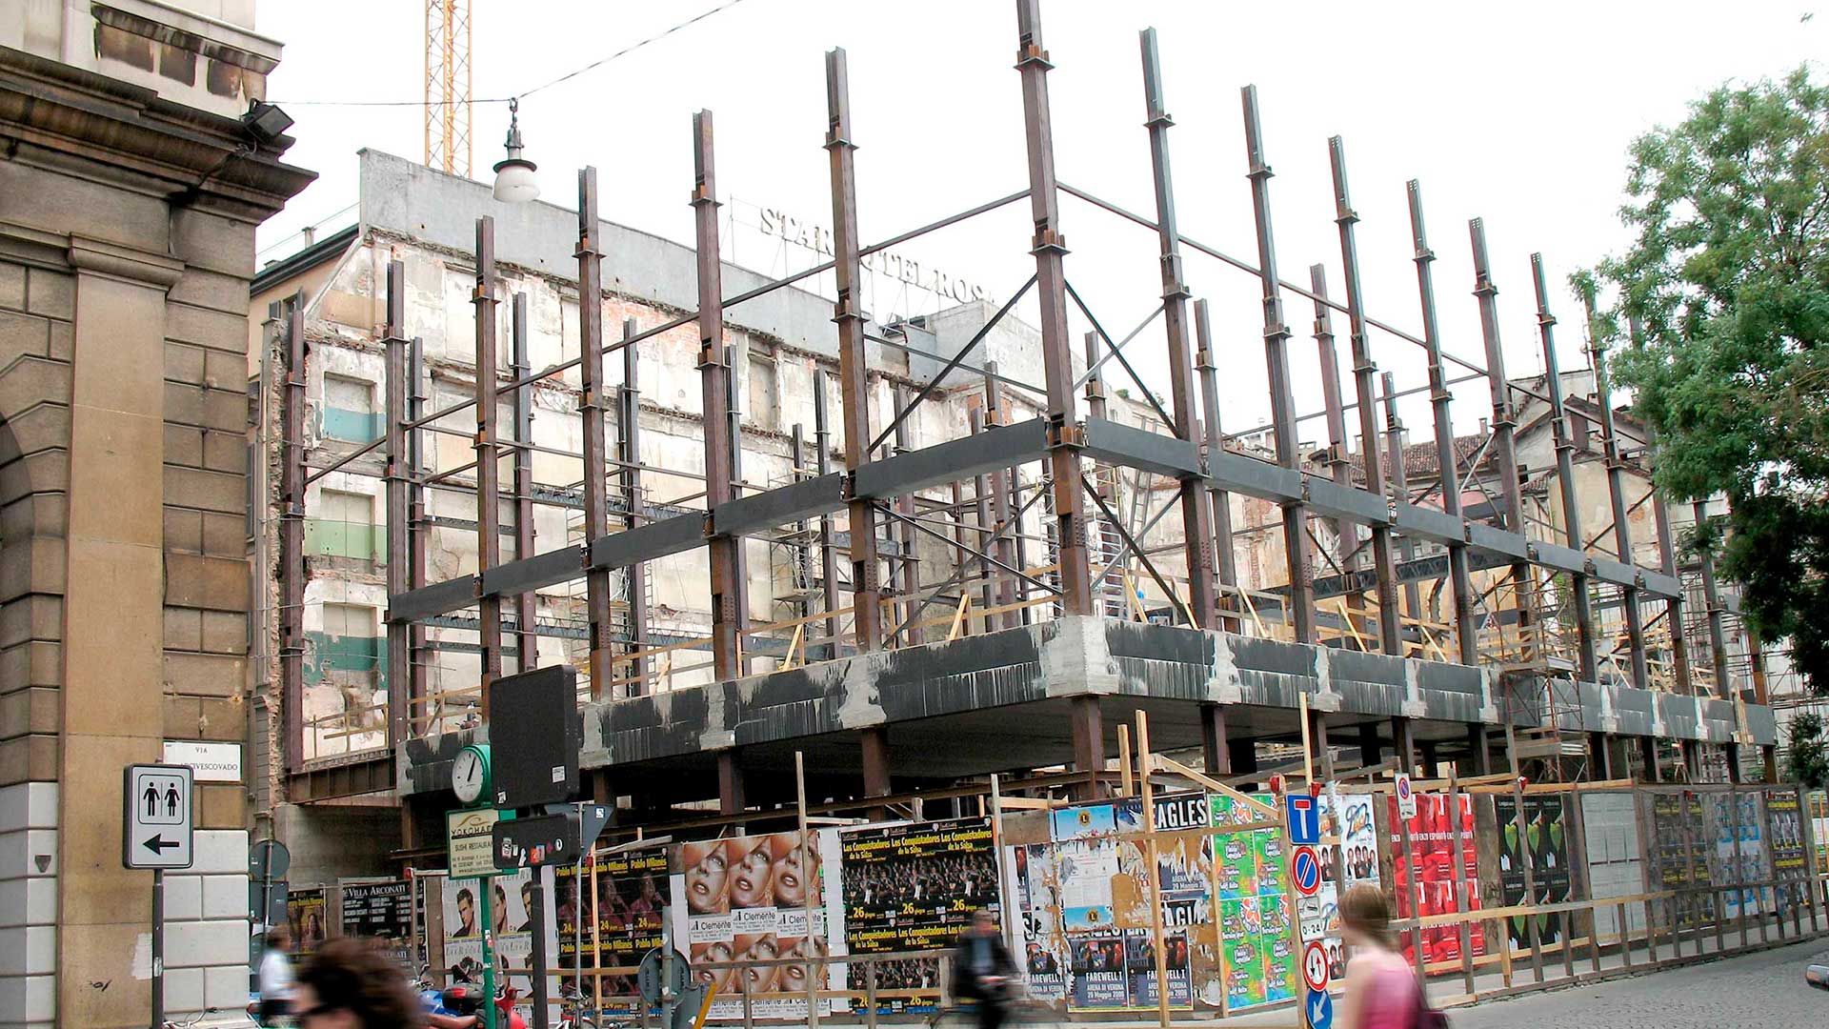
The third and most demanding stage, from the structural and MEP design point of view, began in 2005.
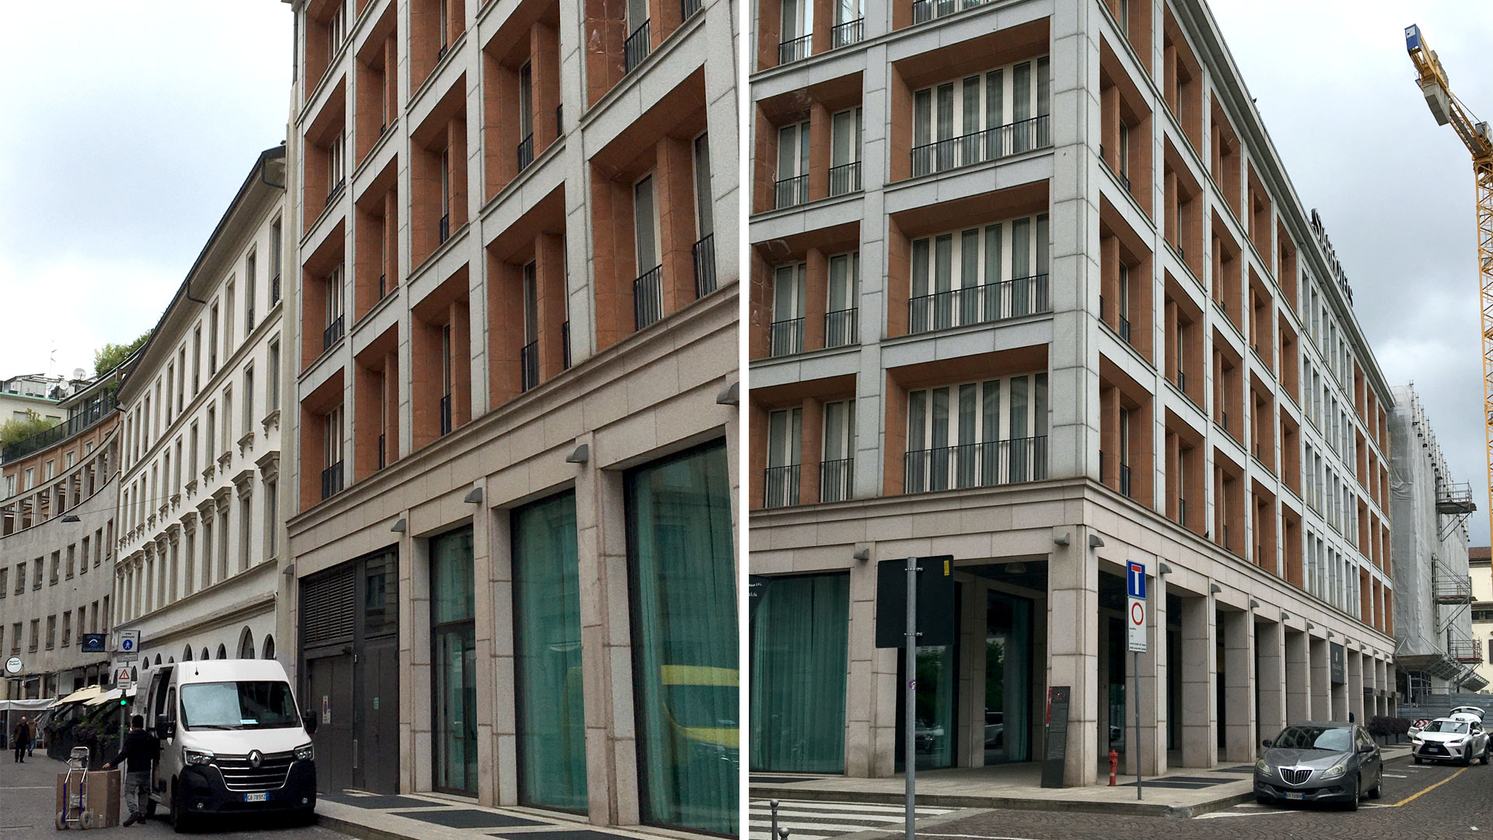
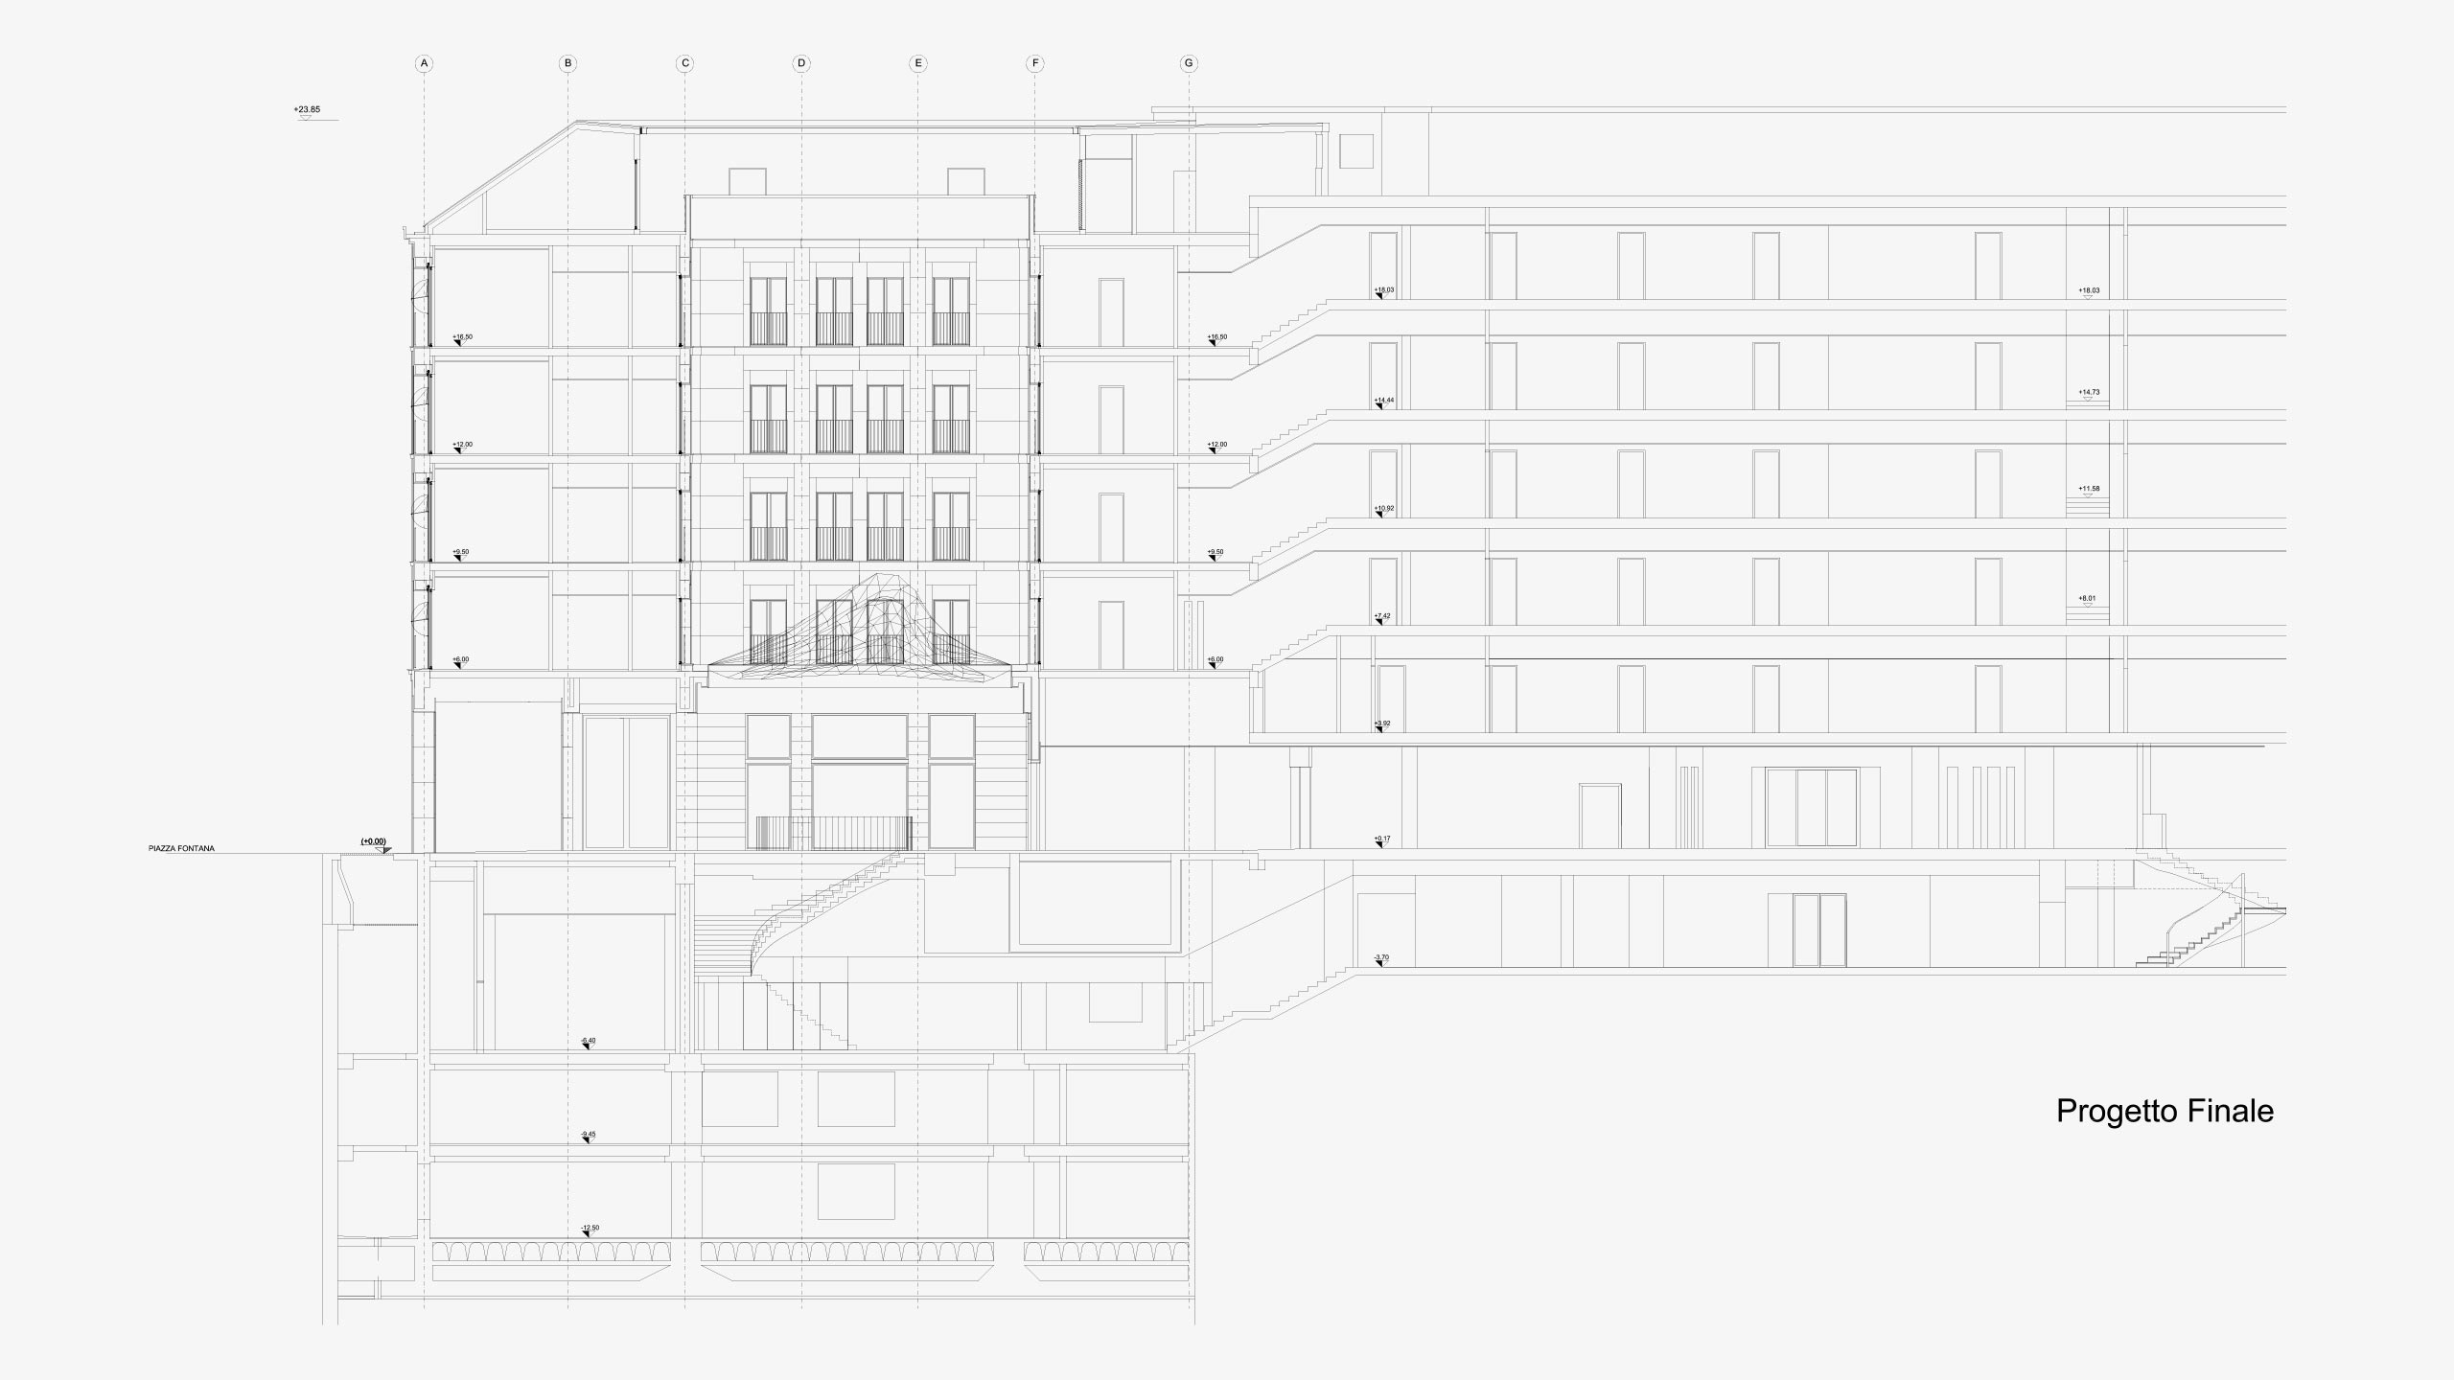
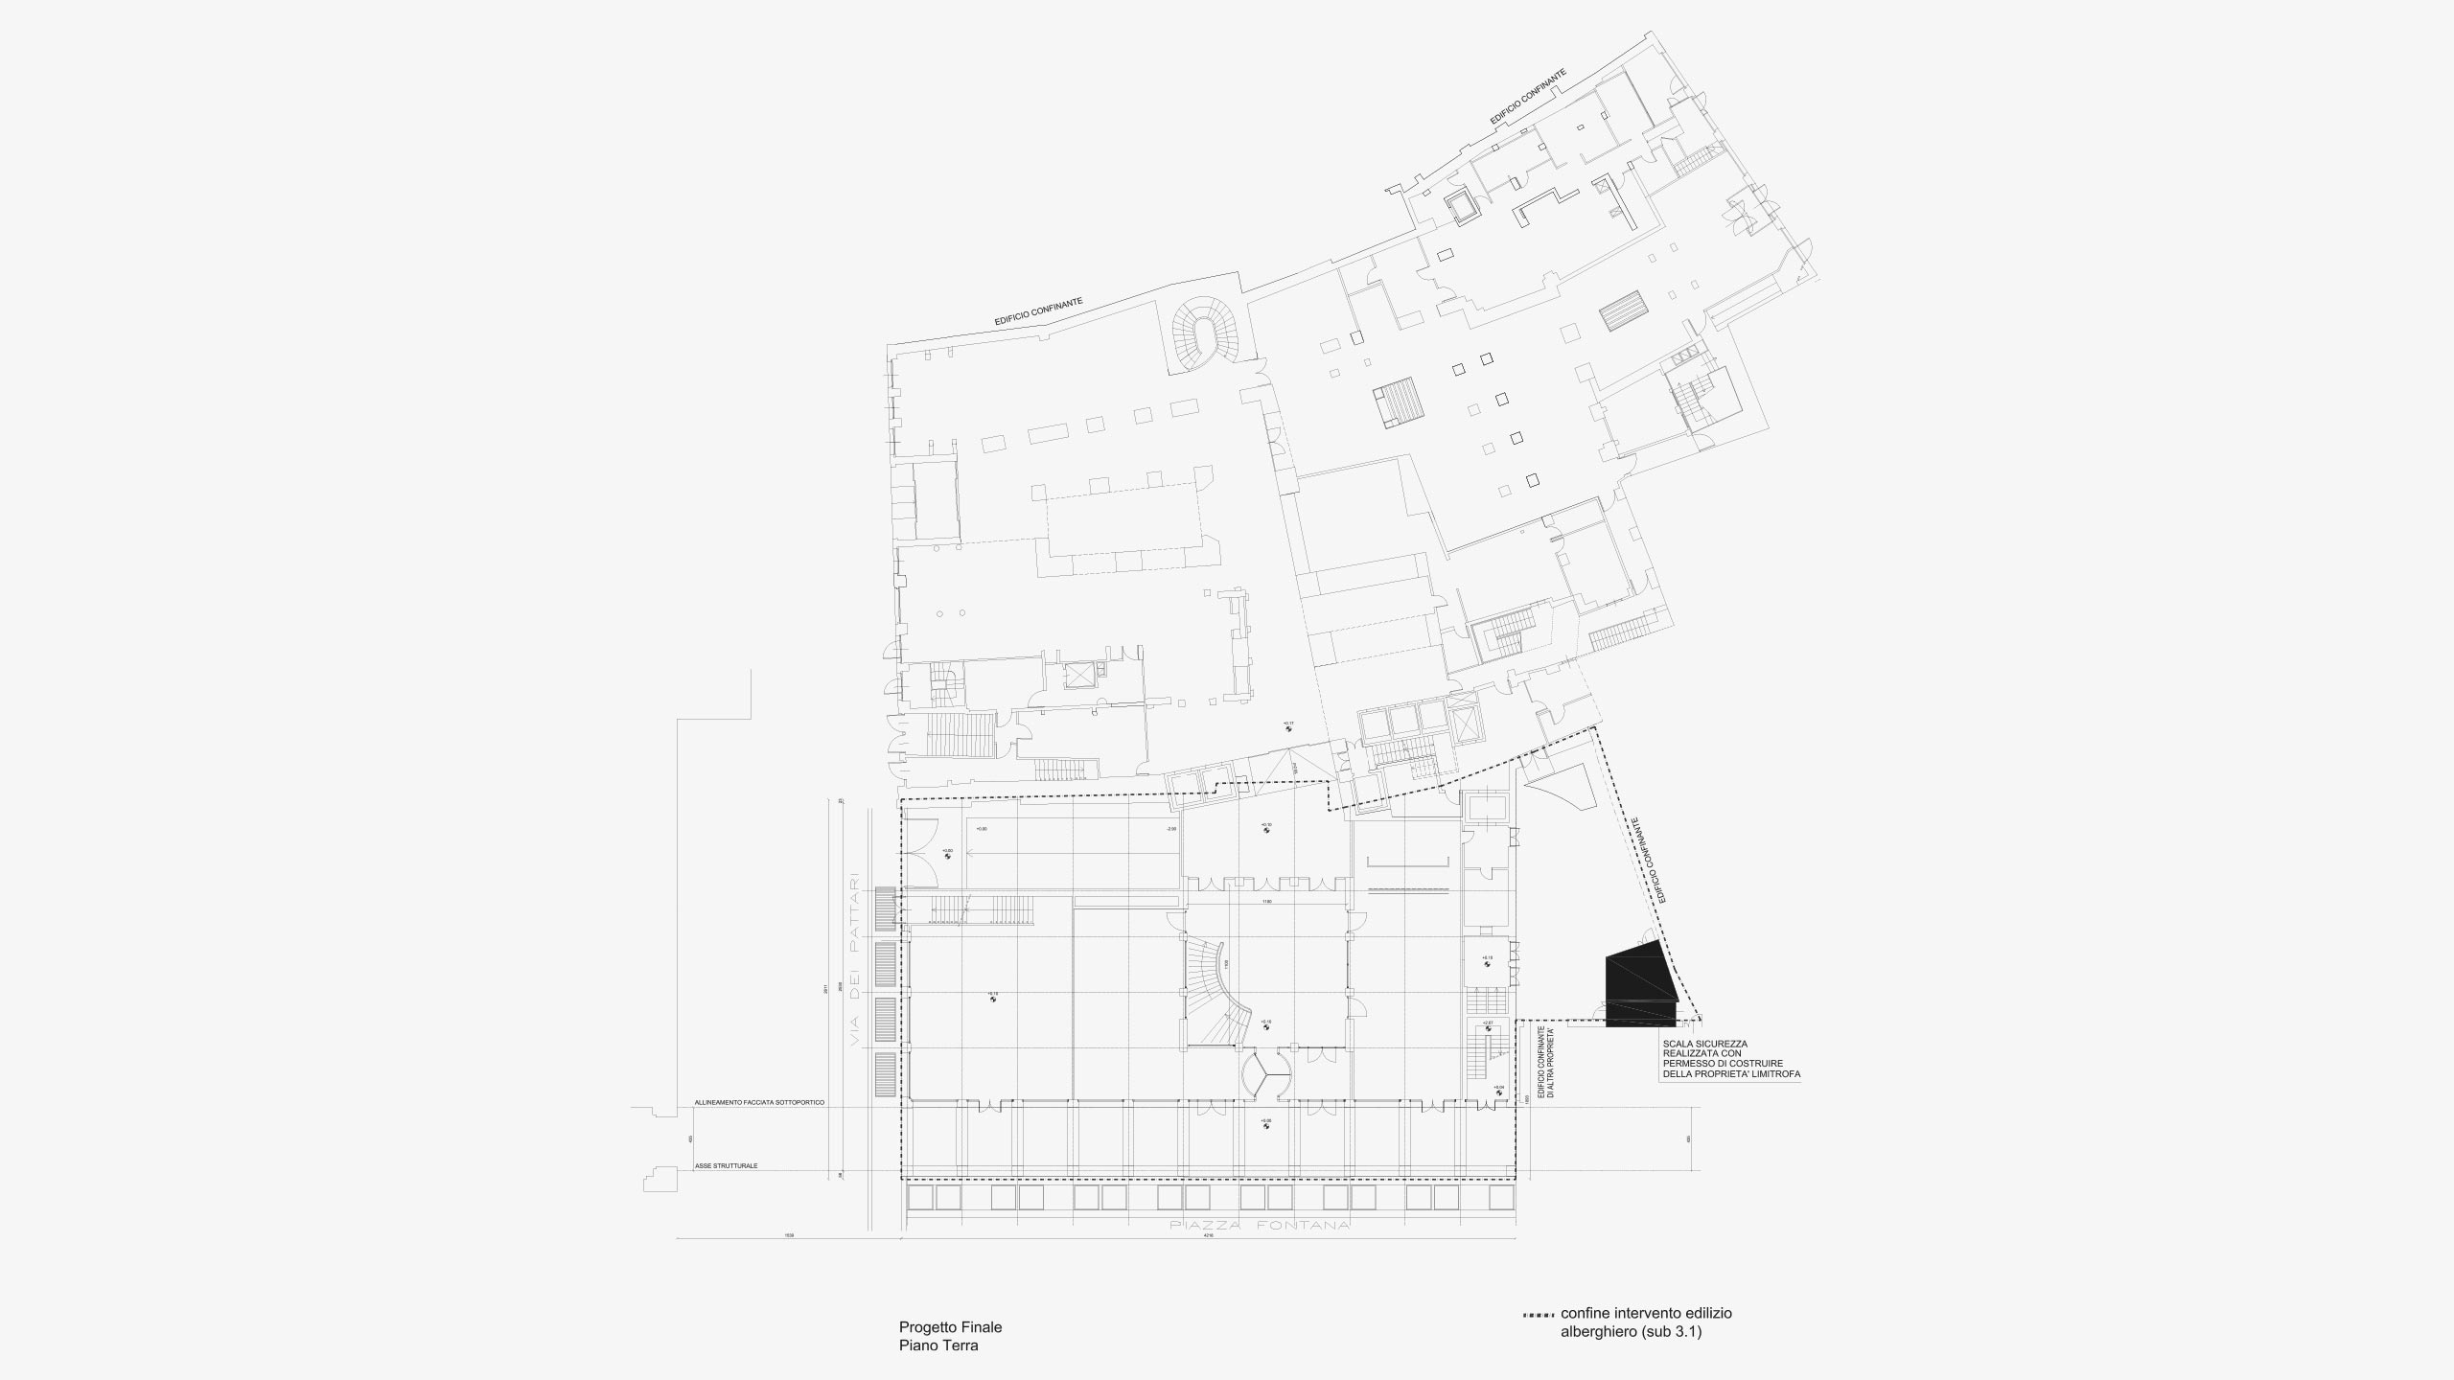
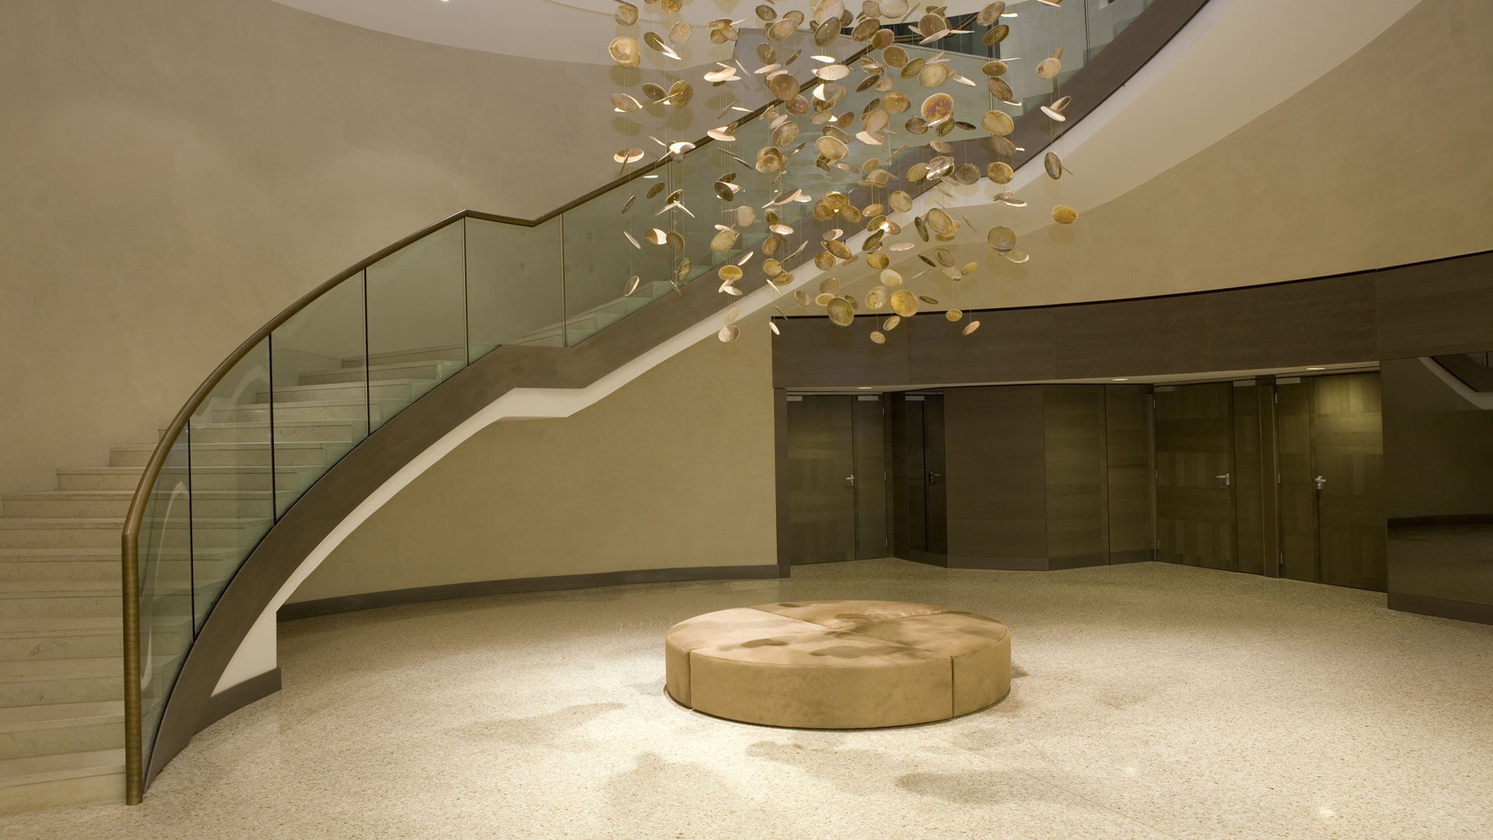
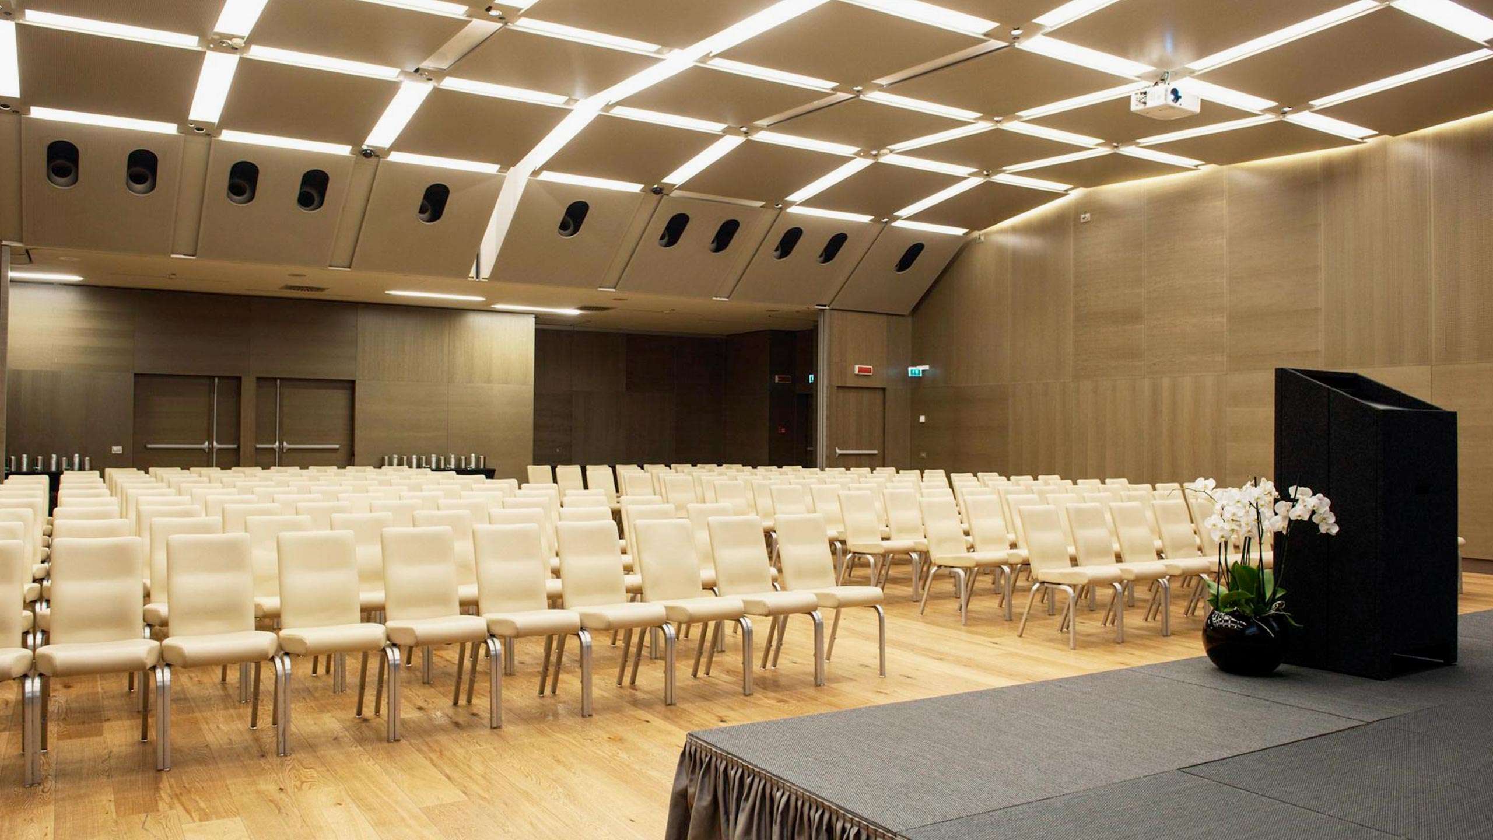
The extension of the hotel, designed by Arassociati, included a five-story building with three underground levels that connects to the existing structure both in terms of volumes and internal circulation. The façades along Piazza Fontana and Via Pattari are articulated with pink granite for the portico and white granite on the upper levels, while an inner courtyard with an elegant glass roof creates a generous arrival space with reception, entrances, and a restaurant. At the first underground level, that houses conference rooms, the connection between the two buildings creates a loop circulation route which help the inner circulation.
In 2021, the suite wing was finally completed, with Andrea Ferraresi overseeing the construction management and project coordination.
Reconnection between old and new
Special attention was given to the verification of the works related to the interface between the existing and new parts of the building: the demolition of the partition wall of the elevator cores, extending to considerable depths; the connection of the two building systems networks, and the connection between the ground floors of the two buildings located at slightly different levels.
Project Highlights
Studio A. Ferraresi – AF Engineering handled municipal documentation and oversaw works with high-responsibility site supervision: a demanding role in terms of project management, where only the excavation, the shell construction, and the execution of the connection between the two buildings involved three different contractors.