-
Redevelopment
of a prestigious
property for AXA -
Redevelopment
of a prestigious
property for AXA -
Redevelopment
of a prestigious
property for AXA
The flagship project of a long-term trusted relationship
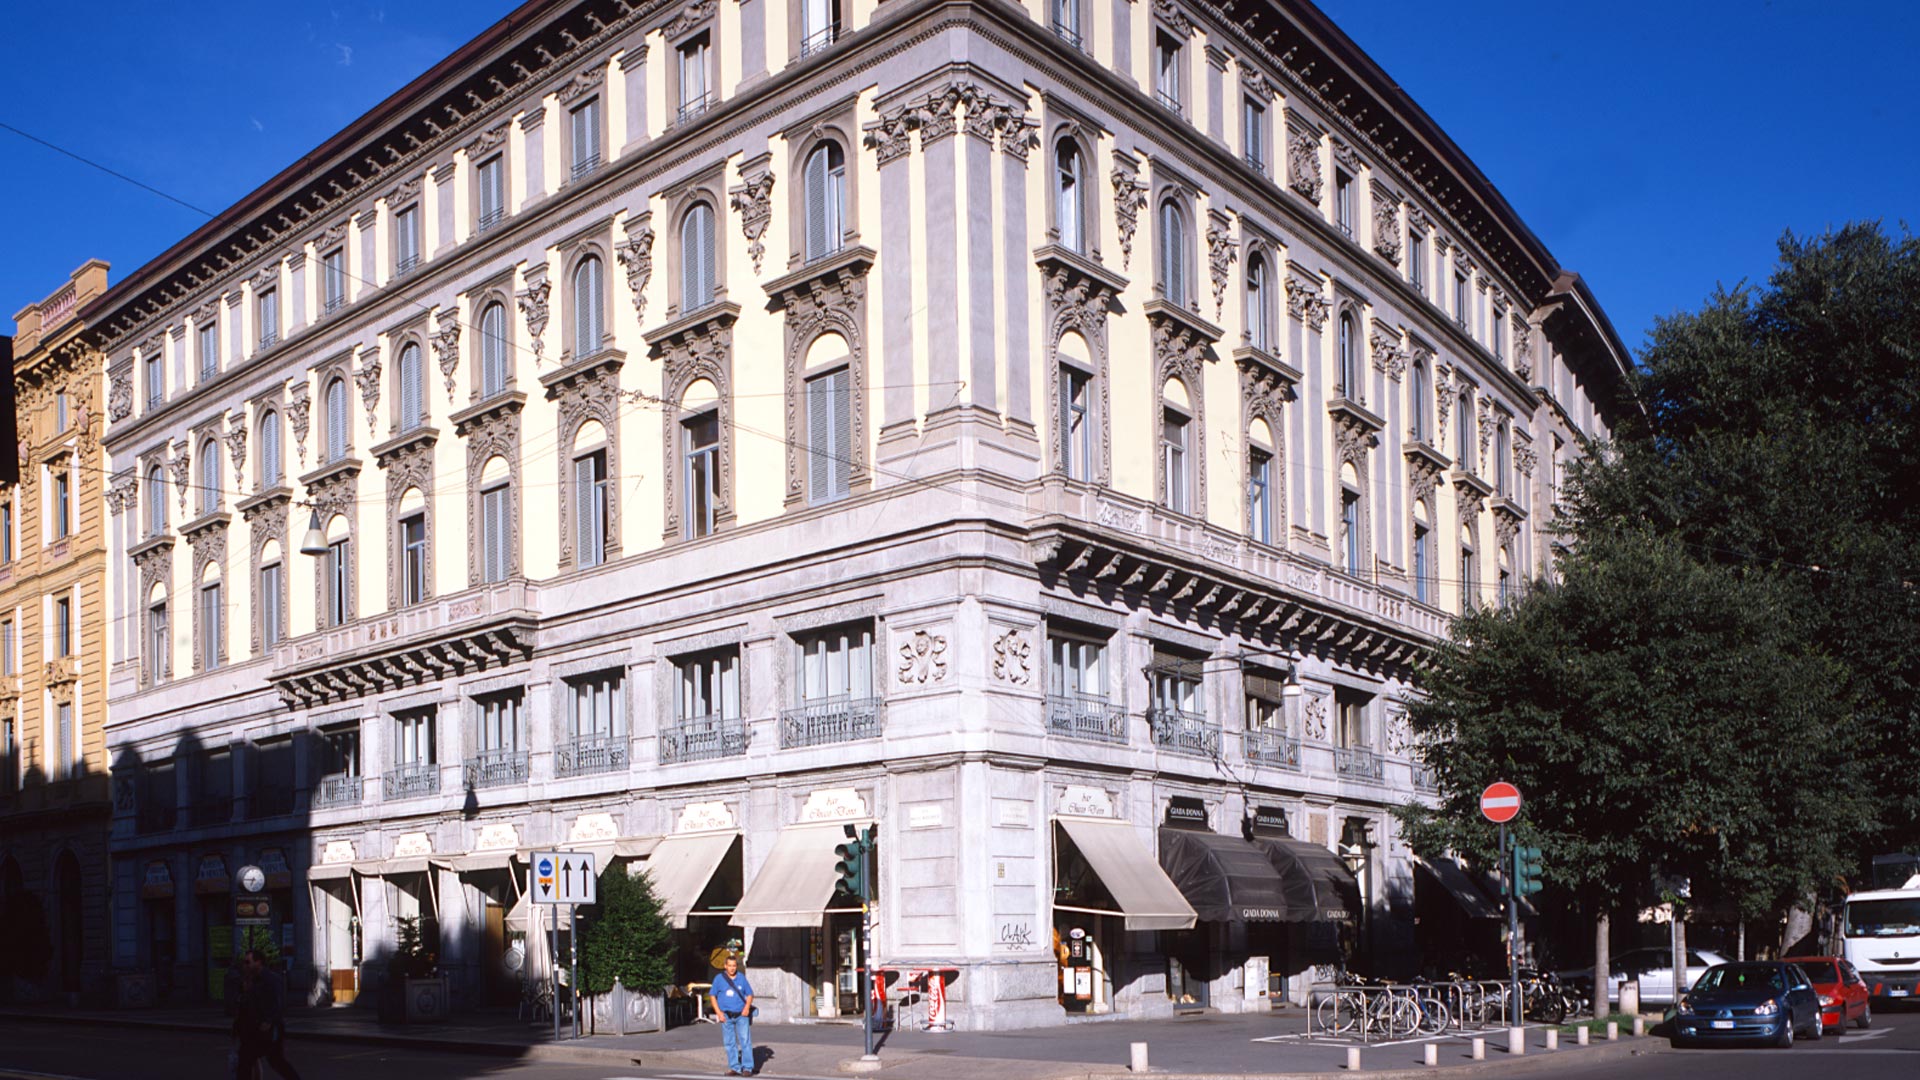
For the French insurance company AXA, one of the world leaders in its sector, Studio A. Ferraresi – AF Engineering carried out a wide range of commissions in Milan, culminating in the renovation of a historic building located in one of the squares that best express the spirit of the city.
-
Type:
Residences
-
Location:
Piazzale Cadorna / Via Minghetti, Milan
-
Year:
2004-2007
-
Client:
Axa Assicurazioni Spa
-
Type:
Residences
-
Location:
Piazzale Cadorna / Via Minghetti, Milan
-
Year:
2004-2007
-
Services provided (Andrea Ferraresi):
- Integrated Design
- Construction Management
- Structural Design
- Bills of Quantities and Contracts Development
- Coordination and Relations with tenants
-
Gross floor area of the attic:
613 sq m
-
Client:
Axa Assicurazioni Spa
Project Features
Central location
The elegant five-storey corner building from the Umbertine period, with mixed residential, commercial and office use, is located in a strategic position between Piazzale Cadorna and the Sforza Castle. The building is an integral part of the representative eclectic-style frontage that frames the Castle on three sides, forming the scenic Foro Buonaparte. Of particular value is the sculptural decoration of the façades, featuring relief ornaments in concrete and stone.
Areas of intervention
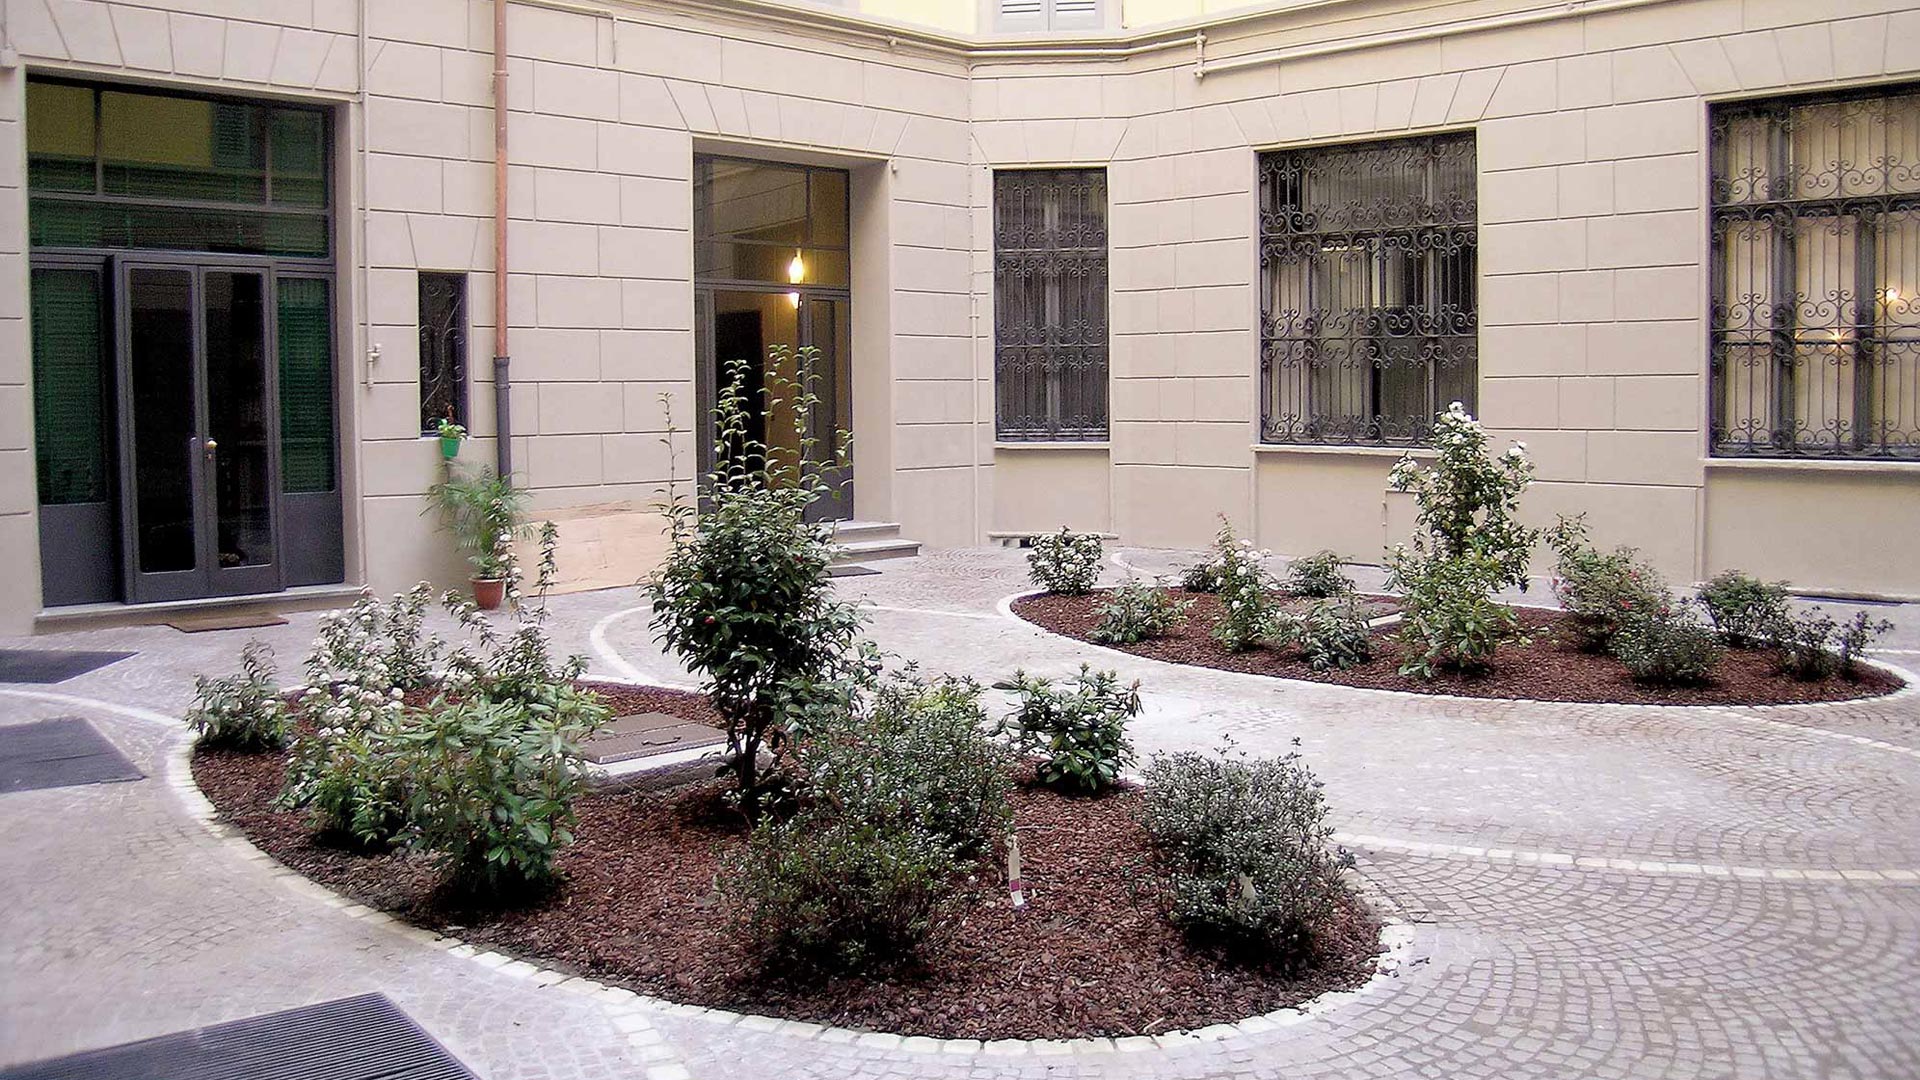
The building had suffered from a long lack of maintenance, which required a complex renovation in preparation for its sale on the market. Andrea Ferraresi was commissioned to design and carry out the necessary works: restoration of the external and internal façades; conversion of the attic spaces for residential use; installation of two mechanical elevators within the stair cores; reinforcement of the floor slabs on the fourth floor. The restoration of the external façades proved particularly delicate due to the presence of the architectural decorations, which were cleaned, treated with protective coatings and, in some cases, integrated.
Central location
The elegant five-storey corner building from the Umbertine period, with mixed residential, commercial and office use, is located in a strategic position between Piazzale Cadorna and the Sforza Castle. The building is an integral part of the representative eclectic-style frontage that frames the Castle on three sides, forming the scenic Foro Buonaparte. Of particular value is the sculptural decoration of the façades, featuring relief ornaments in concrete and stone.
Areas of intervention
The building had suffered from a long lack of maintenance, which required a complex renovation in preparation for its sale on the market. Andrea Ferraresi was commissioned to design and carry out the necessary works: restoration of the external and internal façades; conversion of the attic spaces for residential use; installation of two mechanical elevators within the stair cores; reinforcement of the floor slabs on the fourth floor. The restoration of the external façades proved particularly delicate due to the presence of the architectural decorations, which were cleaned, treated with protective coatings and, in some cases, integrated.
Attic conversion
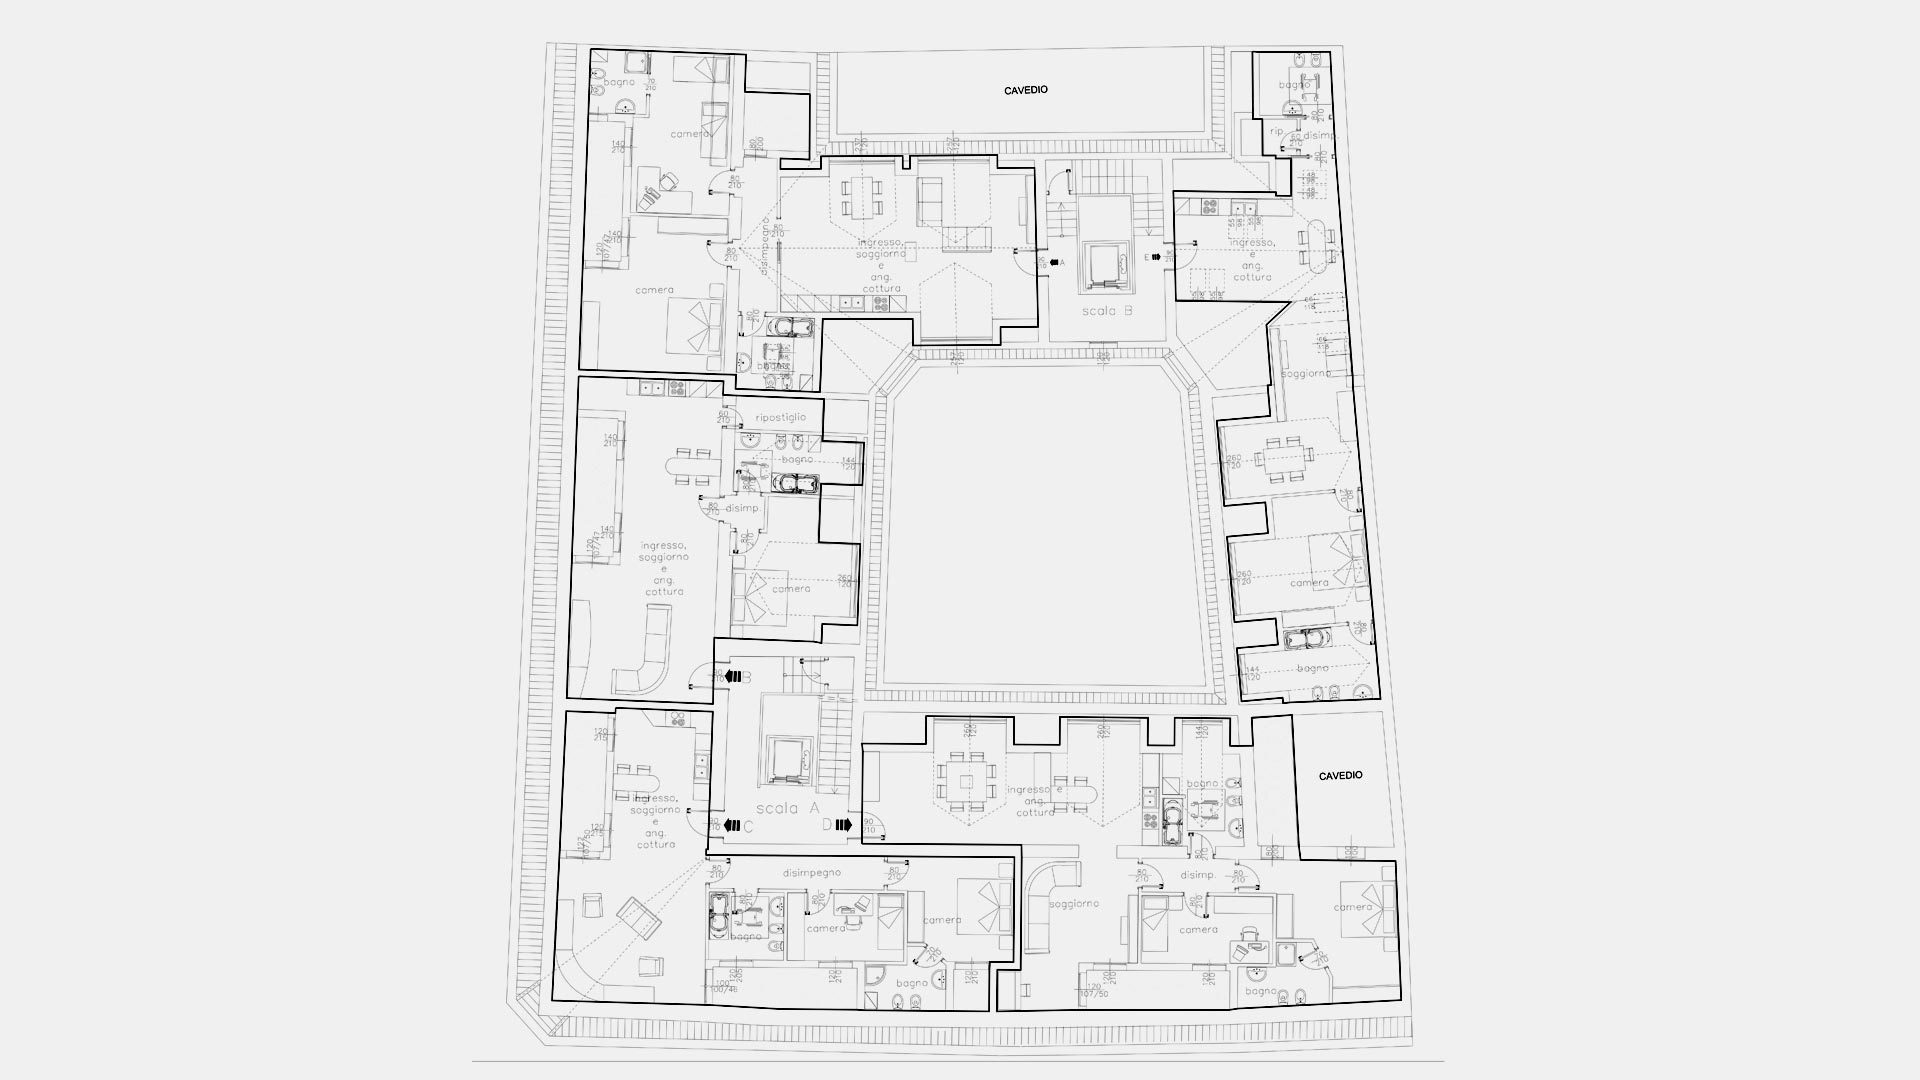
The conversion of the attic spaces, where five residential units of various sizes with high-end finishes were created, represented the most complex aspect of the project, as during construction the designers had to contend with a significant change in regulations. The Heritage Authority (Soprintendenza) had in fact explicitly requested the creation of small terraces aligned with the vertical windows, contained within the roof slope profile.
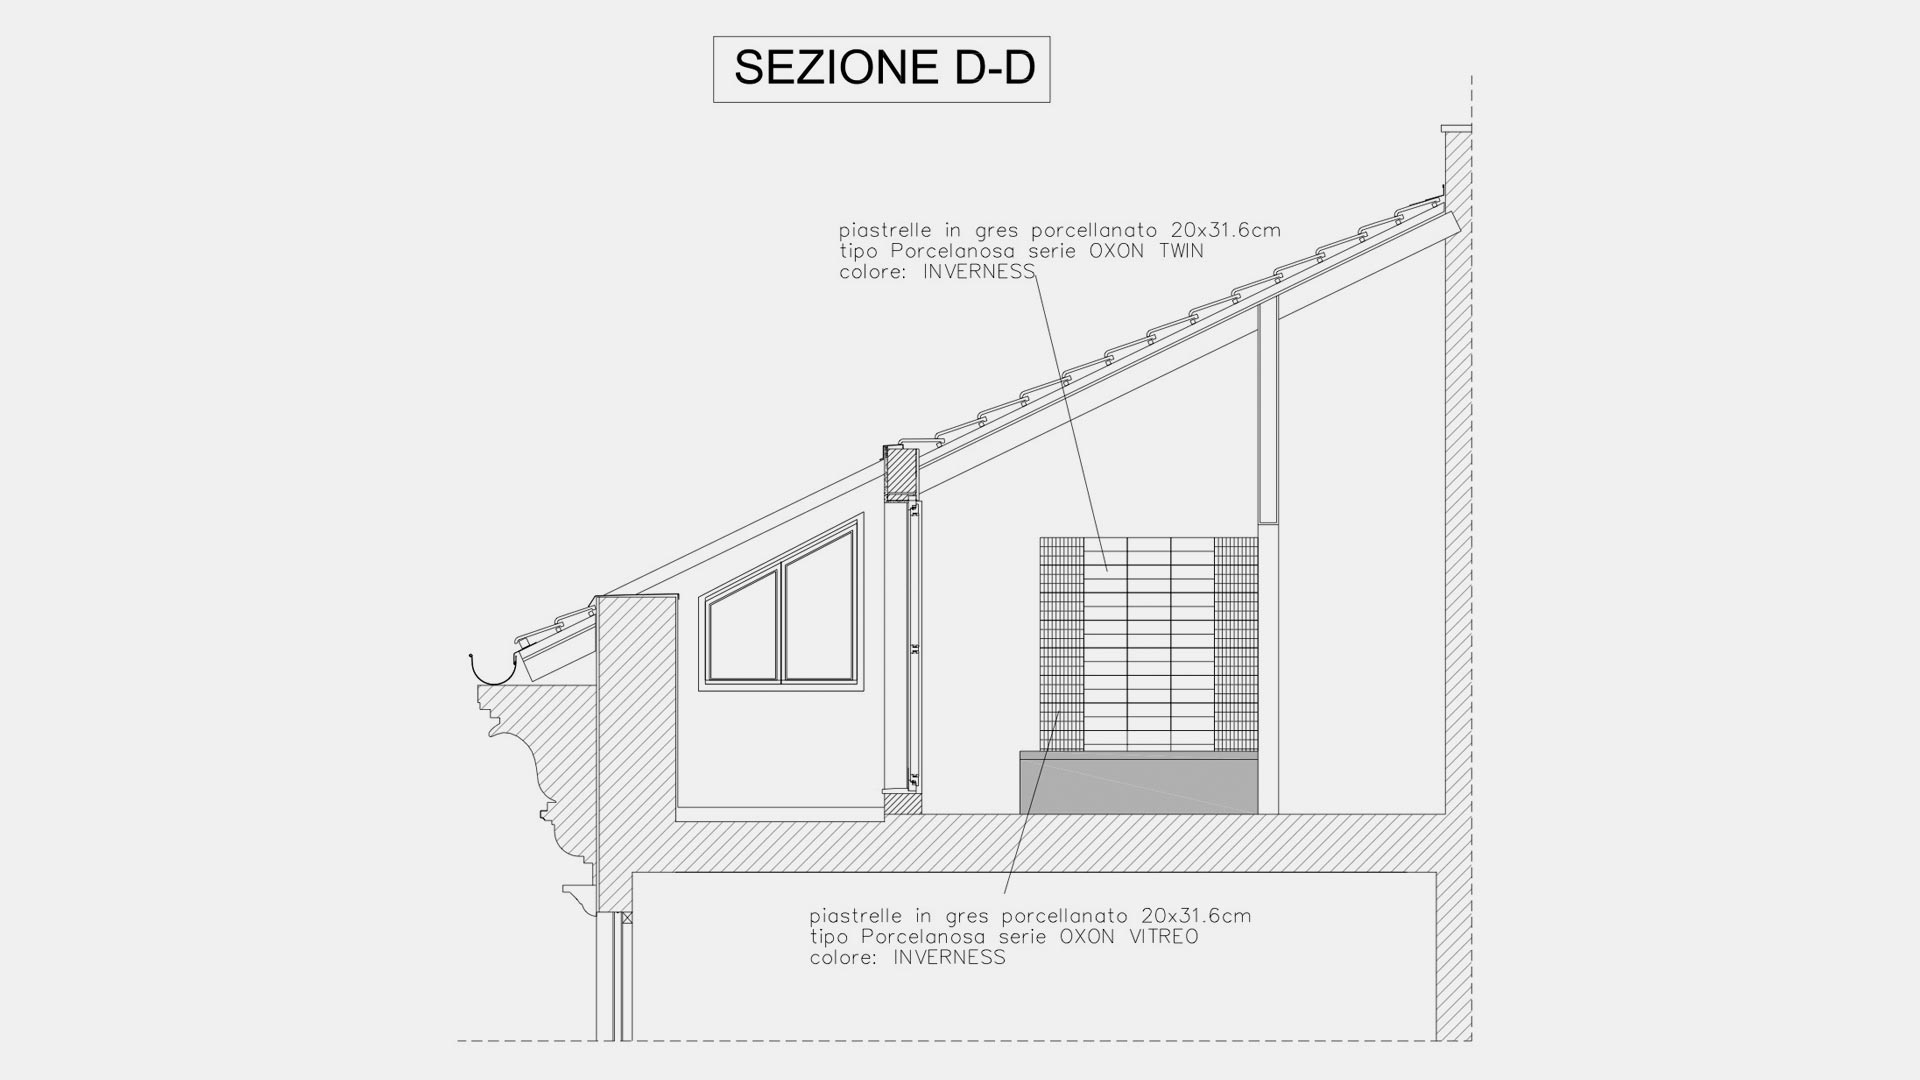
Shortly before the start of the works, however, a resolution of the Municipal Council came into force prohibiting any modification to the ridgelines and eaves of roofs of buildings constructed before 1940. This provision forced a substantial revision of the project from an execution standpoint, requiring the attic floor slab to be lowered by approximately 50 cm and the vertical bearing structures to be recalculated.
Reinforcement of walls and floors
Once the roof structure had been dismantled, an additional challenge arose in maintaining the perfect vertical alignment of the external walls at attic level. These walls were built using cavity masonry and were therefore more flexible than anticipated. Another significant intervention involved reinforcing the timber floor slabs on the level below the attic, where for commercial reasons the client chose not to proceed with finishing works.
During construction, the client decided to sell the building to a new owner, requiring the firm to complete the works in a “shell” condition. Overall, the project had to navigate numerous constraints, including operating in confined spaces, following a phased schedule by lots, and minimizing disturbance to tenants occupying the lower floors.
Attic conversion
The conversion of the attic spaces, where five residential units of various sizes with high-end finishes were created, represented the most complex aspect of the project, as during construction the designers had to contend with a significant change in regulations. The Heritage Authority (Soprintendenza) had in fact explicitly requested the creation of small terraces aligned with the vertical windows, contained within the roof slope profile.
Shortly before the start of the works, however, a resolution of the Municipal Council came into force prohibiting any modification to the ridgelines and eaves of roofs of buildings constructed before 1940. This provision forced a substantial revision of the project from an execution standpoint, requiring the attic floor slab to be lowered by approximately 50 cm and the vertical bearing structures to be recalculated.
Reinforcement of walls and floors
Once the roof structure had been dismantled, an additional challenge arose in maintaining the perfect vertical alignment of the external walls at attic level. These walls were built using cavity masonry and were therefore more flexible than anticipated. Another significant intervention involved reinforcing the timber floor slabs on the level below the attic, where for commercial reasons the client chose not to proceed with finishing works.
During construction, the client decided to sell the building to a new owner, requiring the firm to complete the works in a “shell” condition. Overall, the project had to navigate numerous constraints, including operating in confined spaces, following a phased schedule by lots, and minimizing disturbance to tenants occupying the lower floors.
Other commissions for AXA
As part of a long and fruitful client relationship, between 2000 and 2015 Andrea Ferraresi designed and carried out a series of redevelopment projects of varying scale within AXA’s real estate portfolio in Milan and several nearby provinces. The first intervention, between 2000 and 2006, involved a building on Via Leopardi, including fire safety upgrades, a new electrical substation and a series of systems compliance works. This was followed in 2002 by the restyling of the ceramic tile façade of a building on Via Campanini, near the present-day Palazzo Lombardia, using a specific finish that ensured the preservation of the original cladding.
A further intervention consisted in the vertical extension of an office building on Via Algardi (2003–2004), for which the structural and systems design was developed, including construction management. Particular attention was required not only for the large spans covered by a steel structure with plated girders, but also for careful planning of site logistics, as the floors below were occupied.
Interventions in the territory
The following year, Studio A. Ferraresi – AF Engineering provided structural consultancy for the reinforcement and reuse of a 40,000 sq m industrial warehouse in Oleggio (Novara), while in 2008–2009 it carried out extraordinary maintenance of the façades of a building in Agnadello (Cremona).
Other significant interventions for Axa included, in 2010, the drafting of an ATP (Preventive Technical Assessment) as a party-appointed expert for an NH Hotel acquired in Milan, and in 2011 a feasibility study for the recovery of a rooftop extension on Via Dante, which later led to the commission to renovate the underlying floors for office use. The sequence concludes with another ATP combined with urban planning consultancy for a building in Casorate Primo (Milan) in 2015.
Project Highlights
A natural evolution from an initial consultancy assignment for the ordinary maintenance of AXA’s Milan headquarters, the long series of projects for the company saw Studio A. Ferraresi – AF Engineering act as a trusted consultant across a remarkable variety of areas: from structural design to construction site organization, from technological consultancy to expert assessments and the delicate relationships with the Heritage Authority.