• Residential Tower Riva Villasanta 11

    Residential Tower
    Riva Villasanta 11

  • Residential Tower Riva Villasanta 11

    Residential Tower
    Riva Villasanta 11

  • Residential Tower Riva Villasanta 11

    Residential Tower
    Riva Villasanta 11

Residential Tower Riva Villasanta 11

Special solutions for maximum
construction efficiency

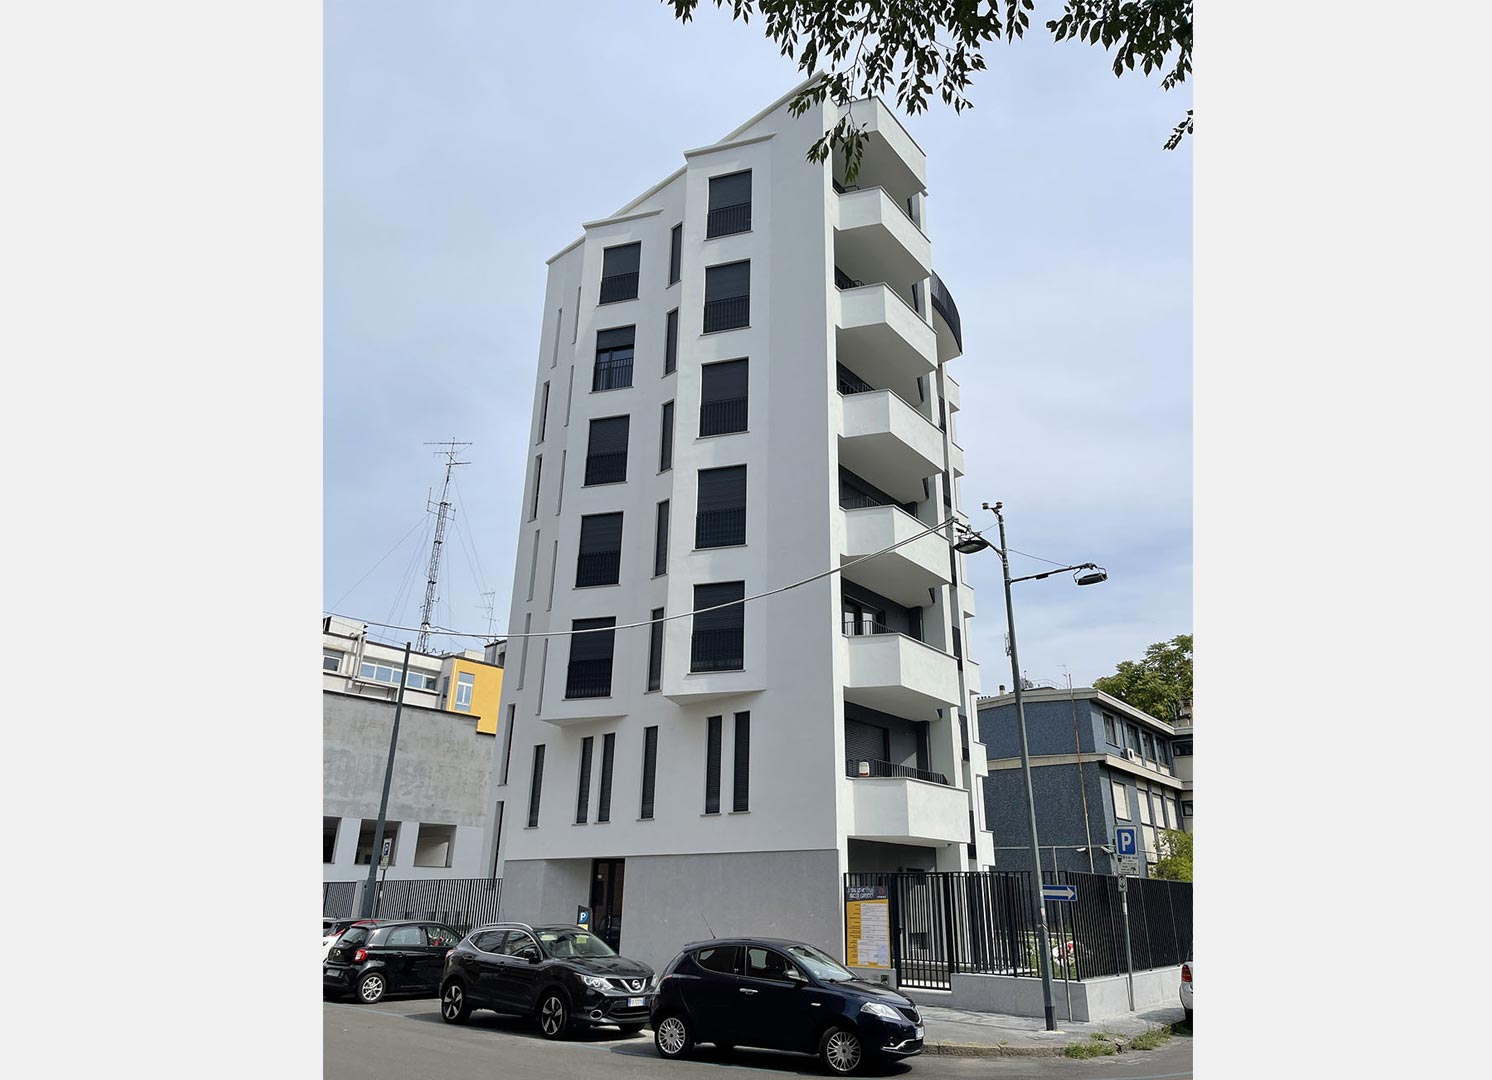
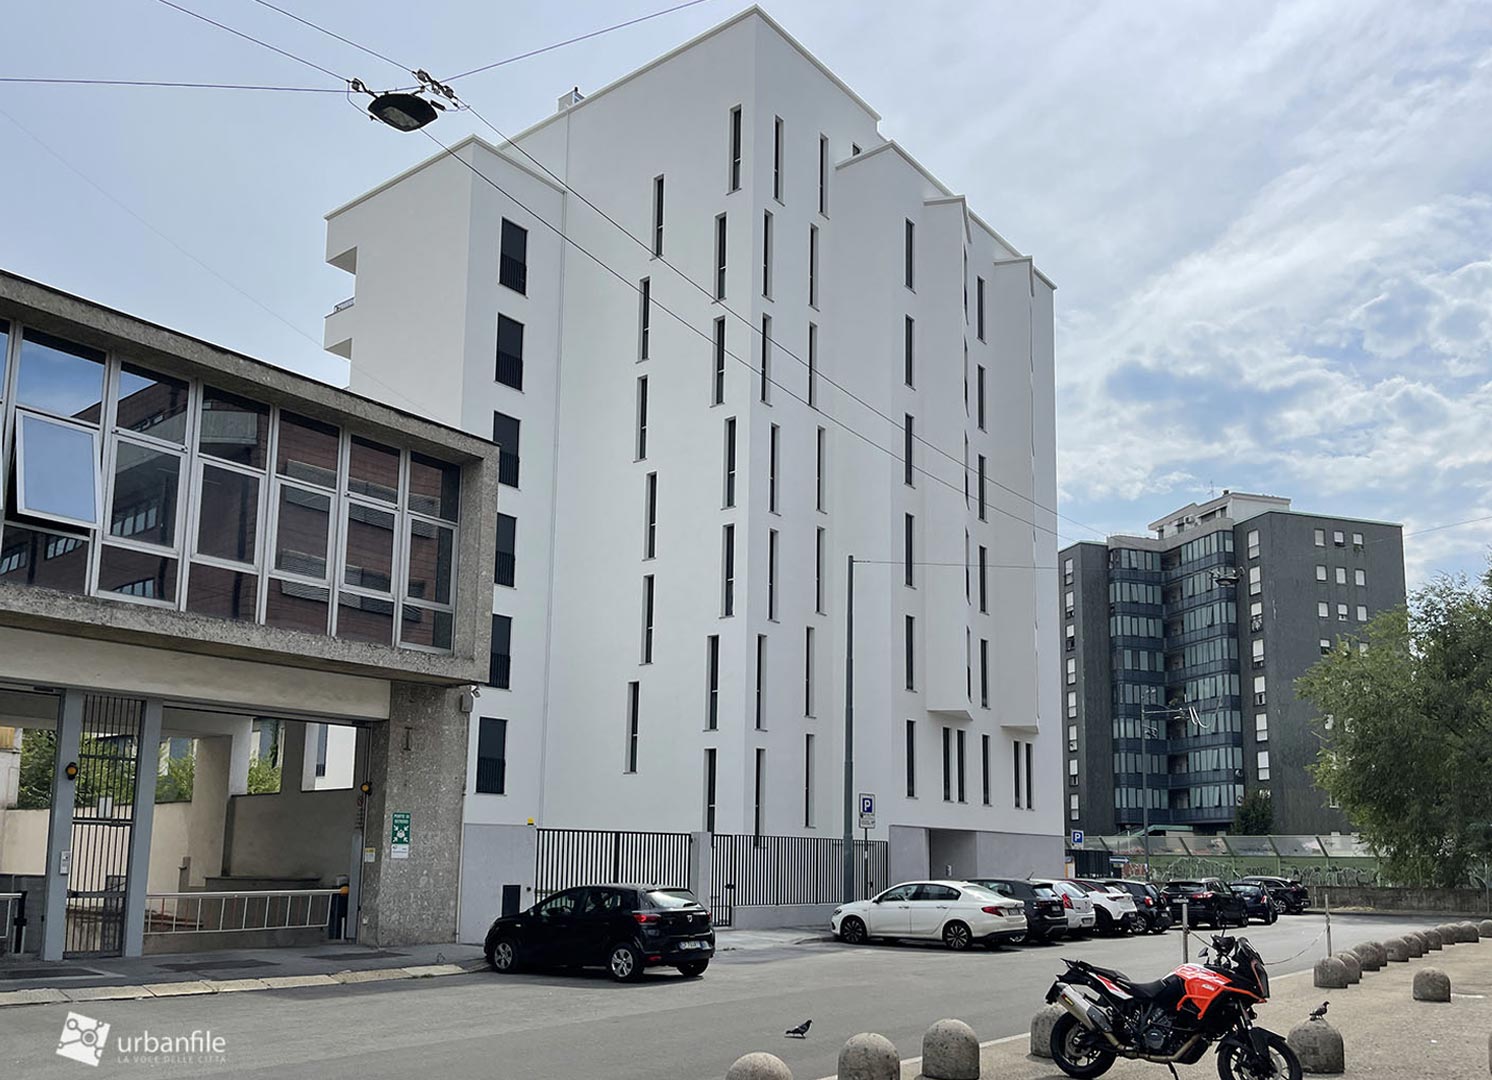
Overlooking the cutting of the railway line coming from Milan Cadorna and the adjacent Valentino Bompiani Park, the seven-storey building with a sober, minimalist appearance stands on a corner site close to the Gio Ponti’s historic RAI broadcasting building, recognizable by its characteristic spire-shaped antenna.

Studio A. Ferraresi – AF Engineering was commissioned to perform the structural design, an assignment that required specific solutions in light of the complex façade form and the limited working space available.

  • Type:

    Residential

  • Location:

    Via Riva Villasanta 11, Milan

  • Year:

    2018-2022

  • Client:

    Campanati

Project Features

Wide cantilevers and broken structural profiles

Built on the site of an anonymous office building dating back to the 1980s, the reinforced-concrete residential tower finished in white render and designed by architect Stefano Delmastro significantly modifies its elevations to respond to the diversity of the surrounding context. Towards the rest of the neighborhood, the surfaces are compact and almost monolithic, with cantilevered volumes of limited size, while towards the open space of the park the building features large glazed openings and a sequence of articulated balconies with wide overhangs. In the living areas, the terraces end with metal railings and deeper parapets were designed to accommodate large concealed planters.

Courtesy Urbanfile Milano
  • Riva Villasanta 11 l'edificio di 7 piani
  • Riva Villasanta 11 la facciata
  • Riva Villasanta 11 vista laterale del palazzo
  • Riva Villasanta 11 il palazzo

Specific construction solutions


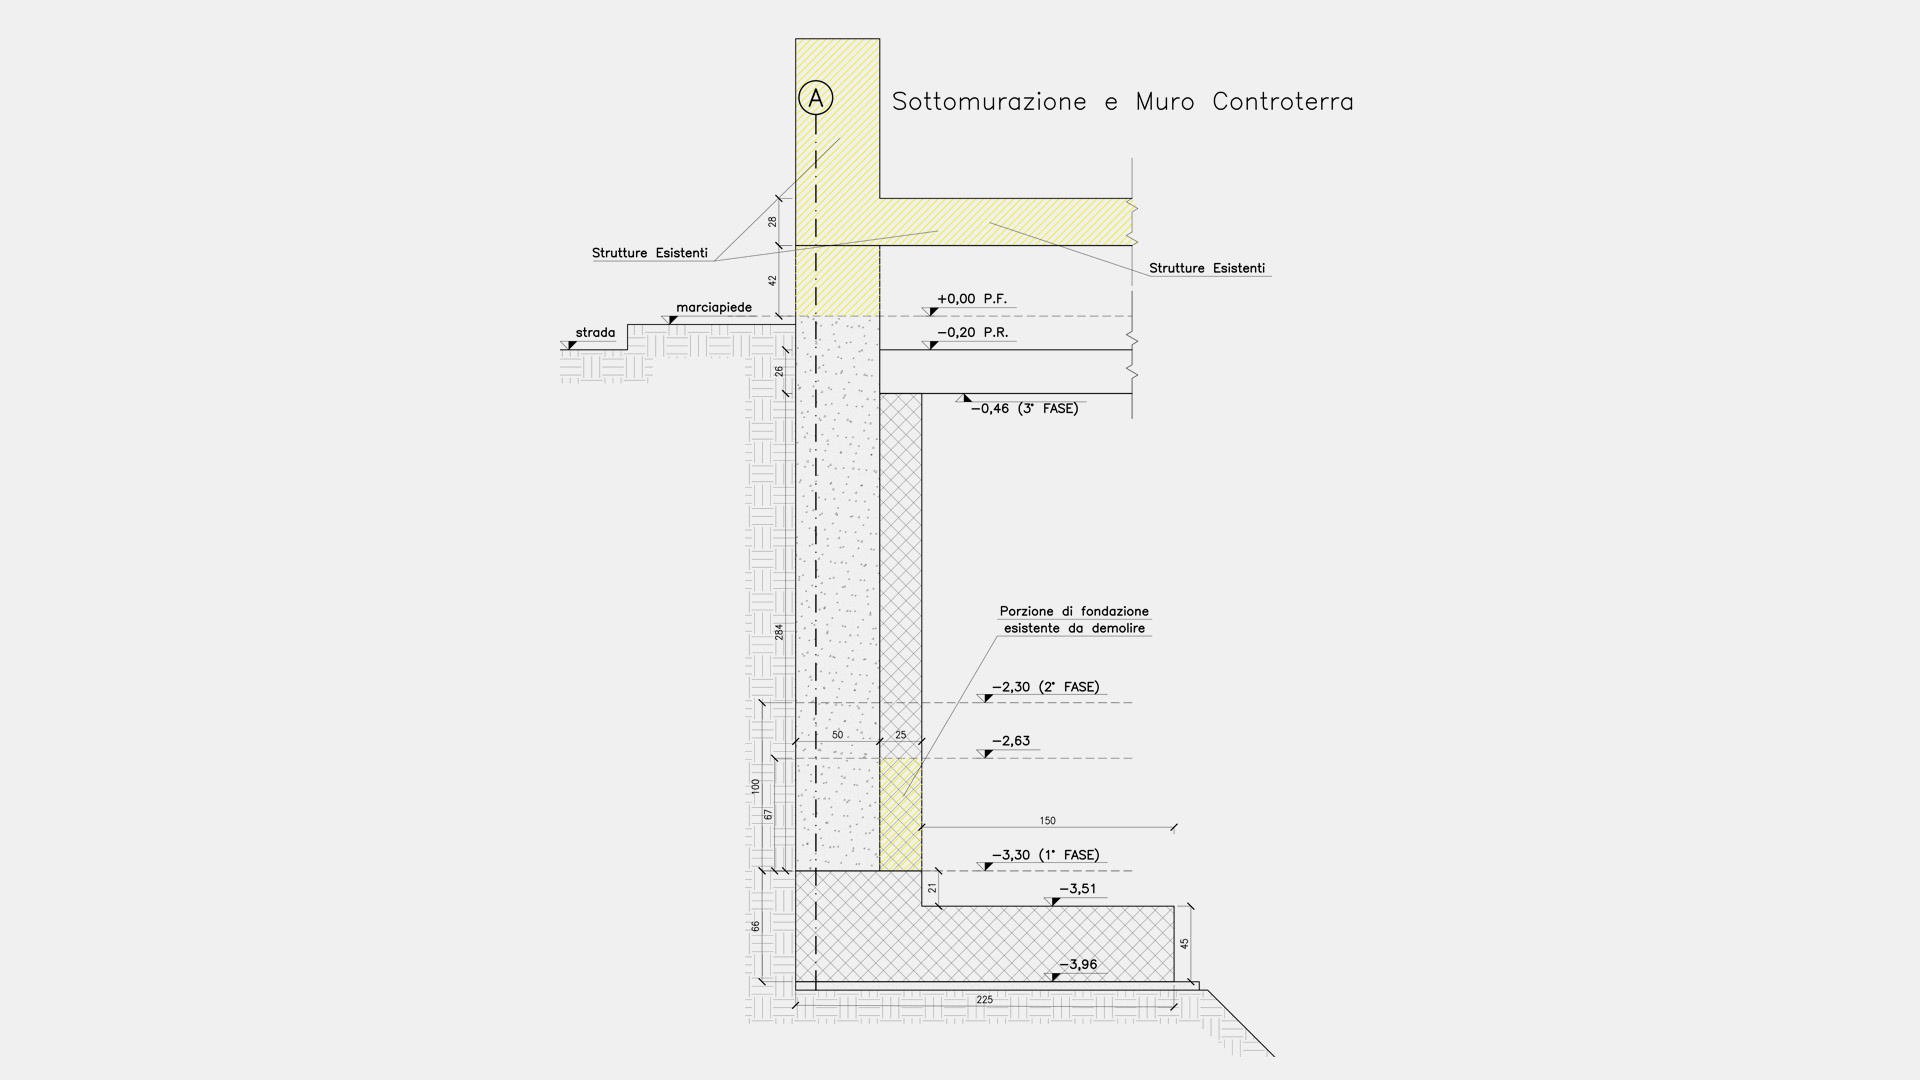
Given the span of the cantilevers and the significant loads acting on the slab edges, Andrea Ferraresi’s structural design work focused particularly on the two most critical aspects of the project – foundations and slab cantilevers – to identify specific construction solutions capable of enhancing overall strength and efficiency.
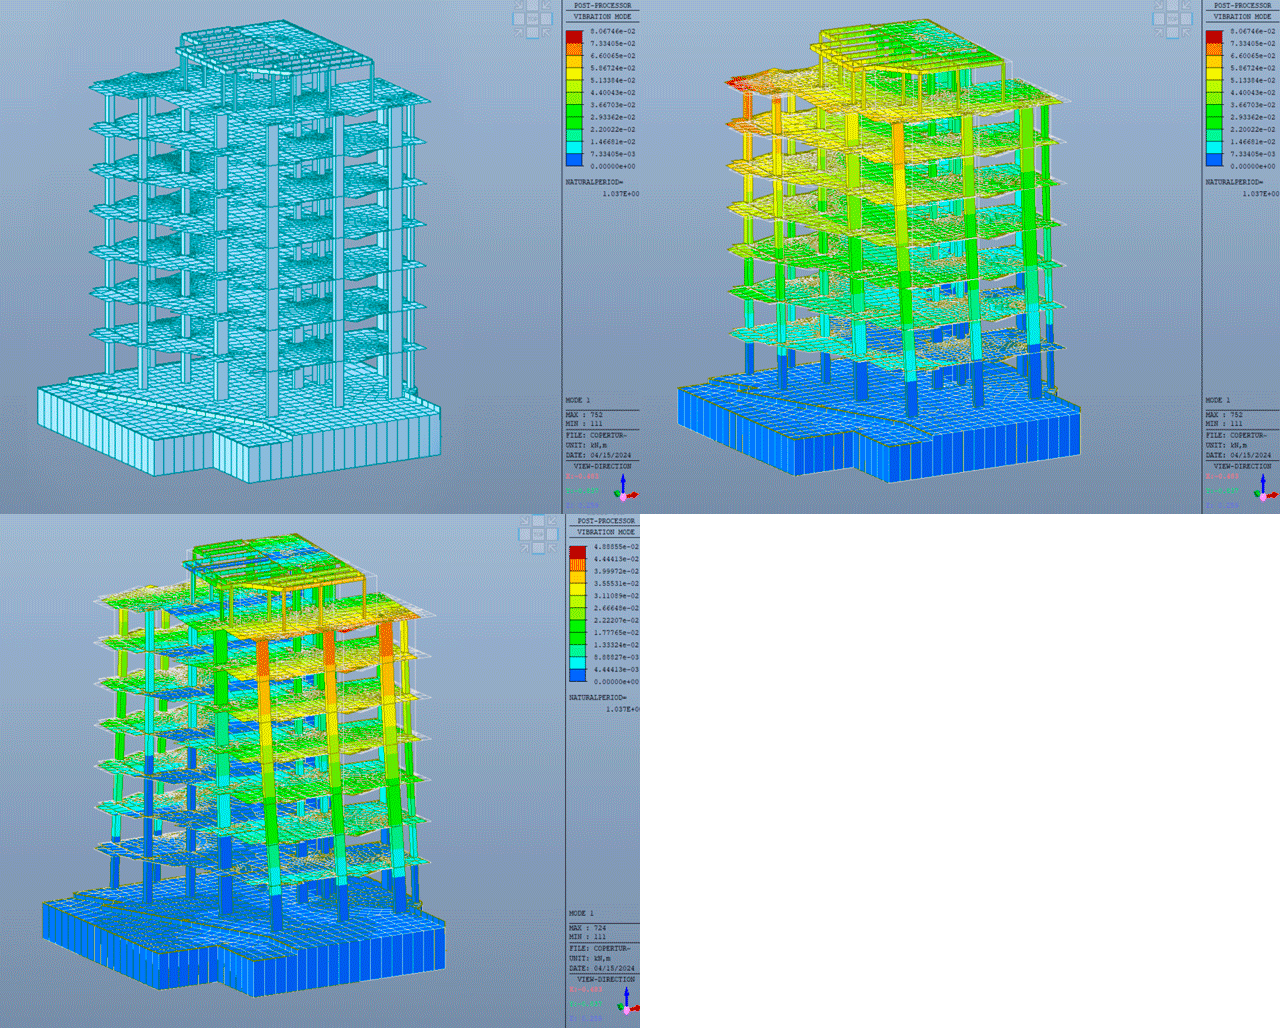
Riva Villasanta 11 disegno tecnico

For the foundations, a special underpinning work system was developed, allowing the client to avoid the use of micropiles – a widely tested but more expensive technology – resulting in considerable financial savings. Portions of the existing building structure were partially preserved and integrated into the new load-bearing system of the tower, while the casting of the new foundations proceeded simultaneously with the demolition of the old building. The technical solution adopted also enabled significant space savings in terms of site organization.

Key concept: lightness

Another significant aspect concerned the floor slabs, whose self-weight and structural behavior at the cantilever sections had to be modified to prevent potential critical issues. To address this, Studio A. Ferraresi – AF Engineering proposed the use of a lightweight slab incorporating recycled polyethylene spheres instead of a traditional solid reinforced concrete slab.

This more advanced technology made it possible to change the slab’s structural behavior lightening the structure and consequently reducing the load on the columns. The chosen solution achieved the best possible balance between unconventional geometries, load reduction, and budget constraints.

  • Riva Villasanta 11 disegno tecnico
  • Riva Villasanta 11 disegno tecnico
  • Riva Villasanta 11 disegno tecnico
  • Riva Villasanta 11 disegno tecnico
  • Riva Villasanta 11 progetto

Project Highlights

Thanks to its long and well-established experience in the use of construction technologies for large spans, Studio A. Ferraresi – AF Engineering also acted as a technological consultant for the foundations and floor slabs, identifying solutions with high technical and economic efficiency tailored to the specific characteristics of the architectural design.

Other
Projects

    Are you interested
    in our services?


    © Studio Tecnico Ing. A. Ferraresi 2024 -
    All rights reserved