• Headquarters of Istituto Italiano del Marchio di Qualità

    Headquarters of Istituto Italiano
    del Marchio di Qualità

  • Headquarters of Istituto Italiano del Marchio di Qualità

    Headquarters of Istituto Italiano
    del Marchio di Qualità

  • Headquarters of Istituto Italiano del Marchio di Qualità

    Headquarters of Istituto Italiano
    del Marchio di Qualità

Headquarters of Istituto Italiano
del Marchio di Qualità

Project management at 360 degrees

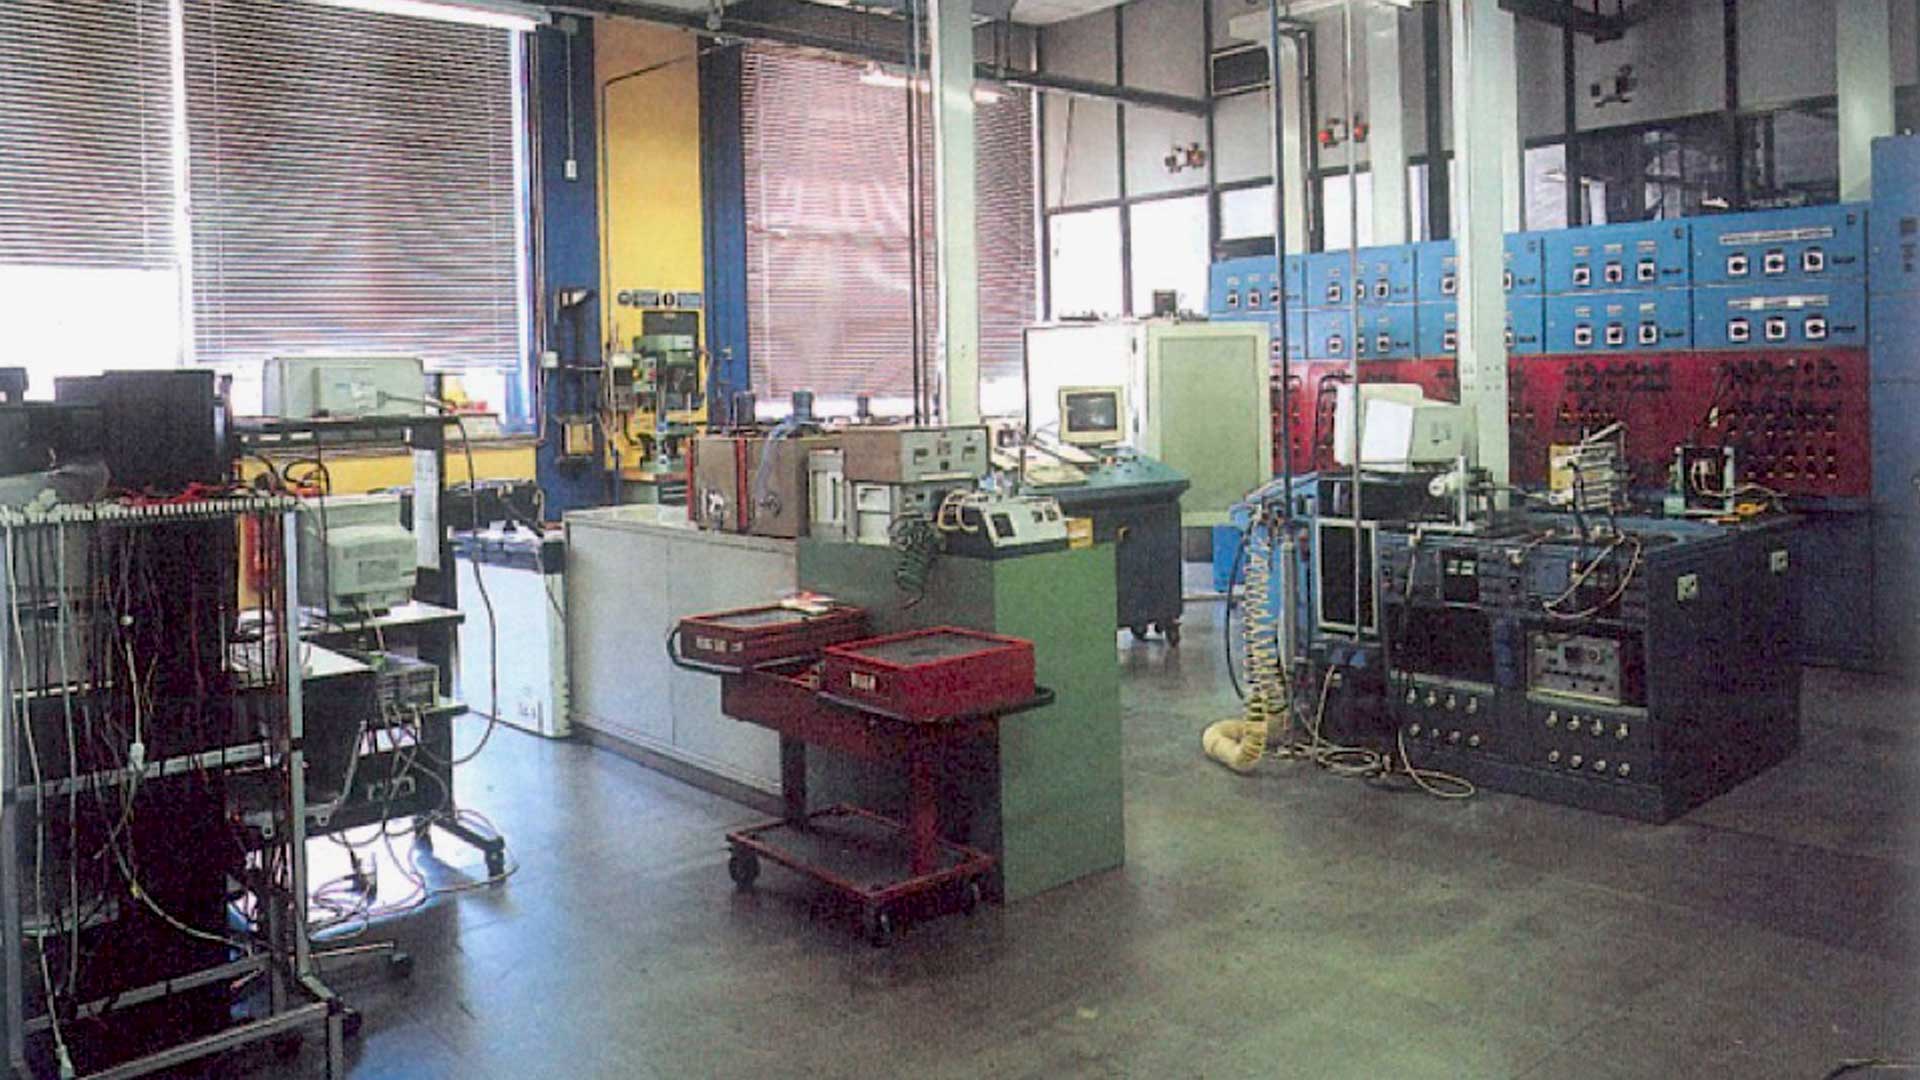
IMQ (Istituto Italiano del Marchio di Qualità - Italian Institute of Quality Certification) is an organization for the certification of electrotechnical products, systems, and equipment which, since 1951, has been among the leading players in Italy’s industrial development through a wide range of research, testing, and training activities. The Institute’s expansion, located since the outset in a historic and dynamic manufacturing district in the southeastern outskirts of Milan, took place through successive additions, giving rise to a true “citadel” of research.

For more than 25 years, Studio A. Ferraresi – AF Engineering has served as IMQ’s trusted consultant for all planning, execution, and administrative activities related to real estate development and facility management.

  • Type:

    Industry

  • Location:

    Via Quintiliano 43, Milan

  • Year:

    1981-present

  • Client:

    IMQ Spa

IMQ Headquarters sala interna
Ph. Luca Casonato

Project Milestones

First stage: relocation of the headquarters

The first assignment entrusted to Studio A. Ferraresi – AF Engineering concerned the assistance with the acquisition and renovation of a long and low industrial building located a few blocks from IMQ’s original HQ: within it the laboratories were located on the ground floor and basement, while the offices were located to the upper level. The firm also organized the moving of offices and equipment.

Second stage: reorganization and vertical extension

Within a few years, the Institute’s growth required a new intervention to expand the building volume and reorganize the internal layout. The building was raised by one additional floor, while the basement level was fitted out with meeting rooms and training classrooms. Finally, the entire street-facing façade was upgraded for improved energy performance, equipped with thermal‑break window frames and sun‑shading louvers.

First stage: relocation of the headquarters

The first assignment entrusted to Studio A. Ferraresi – AF Engineering concerned the assistance with the acquisition and renovation of a long and low industrial building located a few blocks from IMQ’s original HQ: within it the laboratories were located on the ground floor and basement, while the offices were located to the upper level. The firm also organized the moving of offices and equipment.


Second stage: reorganization and vertical extension

Within a few years, the Institute’s growth required a new intervention to expand the building volume and reorganize the internal layout. The building was raised by one additional floor, while the basement level was fitted out with meeting rooms and training classrooms. Finally, the entire street-facing façade was upgraded for improved energy performance, equipped with thermal‑break window frames and sun‑shading louvers.

  • IMQ Headquarters disegno tecnico
  • IMQ Headquarters la sede
  • IMQ Headquarters laboratorio per la ricerca
    Ph. Luca Casonato

Third stage: expansion onto the adjacent site

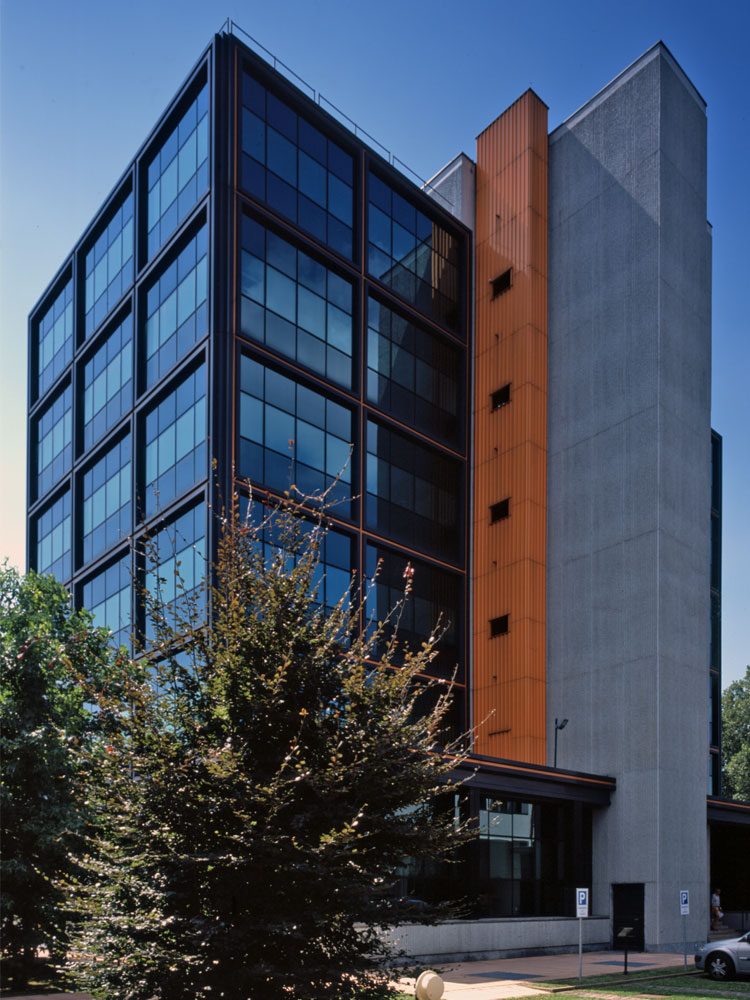
In the 1990s, due to the need for additional space, Studio A. Ferraresi – AF Engineering was commissioned to acquire a second site adjacent to the first, obtained after complex negotiations with the owning company. On this site, a five‑storey above‑ground building was constructed, featuring a steel frame and curtain‑wall façades, housing offices, laboratories, a meeting and training room, and a large cafeteria. The internal layout, with 10‑meter spans, offered significant flexibility in distribution and functional use.

Subsequently, the block was expanded by adding a sixth floor and a building for the gatehouse, as well as by completely renovating the ground‑floor reception area and the internal stair. Finally, through the transfer of a portion of the lot to the Municipality of Milan, the project obtained, as compensation, the permission to build a multi‑level underground garage.

  • IMQ Headquarters il palazzo
  • IMQ Headquarters il cantiere
  • IMQ Headquarters interni
    Ph. Luca Casonato
  • IMQ Headquarters la sede
    Ph. Luca Casonato
  • IMQ Headquarters la facciata
  • IMQ Headquarters disegno tecnico
  • IMQ Headquarters sala interni
    Ph. Luca Casonato
  • IMQ Headquarters il salone
    Ph. Luca Casonato

Third stage: expansion onto the adjacent site

In the 1990s, due to the need for additional space, Studio A. Ferraresi – AF Engineering was commissioned to acquire a second site adjacent to the first, obtained after complex negotiations with the owning company. On this site, a five‑storey above‑ground building was constructed, featuring a steel frame and curtain‑wall façades, housing offices, laboratories, a meeting and training room, and a large cafeteria. The internal layout, with 10‑meter spans, offered significant flexibility in distribution and functional use.

Subsequently, the block was expanded by adding a sixth floor and a building for the gatehouse, as well as by completely renovating the ground‑floor reception area and the internal stair. Finally, through the transfer of a portion of the lot to the Municipality of Milan, the project obtained, as compensation, the permission to build a multi‑level underground garage.

  • IMQ Headquarters demolizione vecchio palazzo
  • IMQ Headquarters demolizione
  • IMQ Headquarters il cantiere
  • IMQ Headquarters il nuovo palazzo

Fourth stage: new block for research

In the early 2000s, driven by the need for additional research and testing spaces, the firm was entrusted with the negotiations in order to acquire another site adjacent to the first one. In which there was a small industrial warehouse, that was demolished and replaced in 2009 by a two‑storey office and laboratory building, designed by Andrea Ferraresi and identical to the neighbouring one in style and façade treatment. Finally, the façades of the original linear block facing the courtyard were refurbished, in parallel with the reorganization of an entire office floor and other minor interventions.

Fourth stage: new block for research

In the early 2000s, driven by the need for additional research and testing spaces, the firm was entrusted with the negotiations in order to acquire another site adjacent to the first one. In which there was a small industrial warehouse, that was demolished and replaced in 2009 by a two‑storey office and laboratory building, designed by Andrea Ferraresi and identical to the neighbouring one in style and façade treatment. Finally, the façades of the original linear block facing the courtyard were refurbished, in parallel with the reorganization of an entire office floor and other minor interventions.

Project Highlights

The long series of projects for IMQ falls within that “360 degrees” project management approach that is one of Studio A. Ferraresi – AF Engineering’s strengths. The firm has consistently acted as a trusted consultant, both for technical and executive aspects and for land acquisitions and the aesthetic enhancement of the interventions carried out.

Other
Projects

    Are you interested
    in our services?


    © Studio Tecnico Ing. A. Ferraresi 2024 -
    All rights reserved