• Rivolta Carmignani textile manufacturing plant

    Rivolta Carmignani textile
    manufacturing plant

  • Rivolta Carmignani textile manufacturing plant

    Rivolta Carmignani textile
    manufacturing plant

  • Rivolta Carmignani textile manufacturing plant

    Rivolta Carmignani textile
    manufacturing plant

Rivolta Carmignani textile manufacturing plant

Integrated design over
an 80-year period

Among the historic clients of Studio A. Ferraresi – AF Engineering, the longest-standing relationship is undoubtedly with Rivolta weaving mill, specialized in high-quality linen for the Horeca sector, which still operates today in the industrial sheds designed by Abelardo Ferraresi. Around the first production facility, established in the 19th century in the town center of Macherio, the plant has grown through aggregation, acquiring urban significance both for the articulated configuration of its buildings and for its relationship with the surrounding fabric.

The current appearance of the site bears witness to the work of three generations of Studio A. Ferraresi – AF Engineering, who through continuous adaptation have responded to the constantly evolving needs of this modern industry. The growth of the halls occurred gradually, eventually occupying a total area of nearly 20,000 sq m.

  • Type:

    Industry

  • Location:

    Via Visconti 15, Macherio
    (Monza e Brianza)

  • Year:

    1939-2022

  • Client:

    Rivolta Carmignani Spa

Rivolta Carmignani particolare dell'edificio

Project Milestones

First stage: new production departments

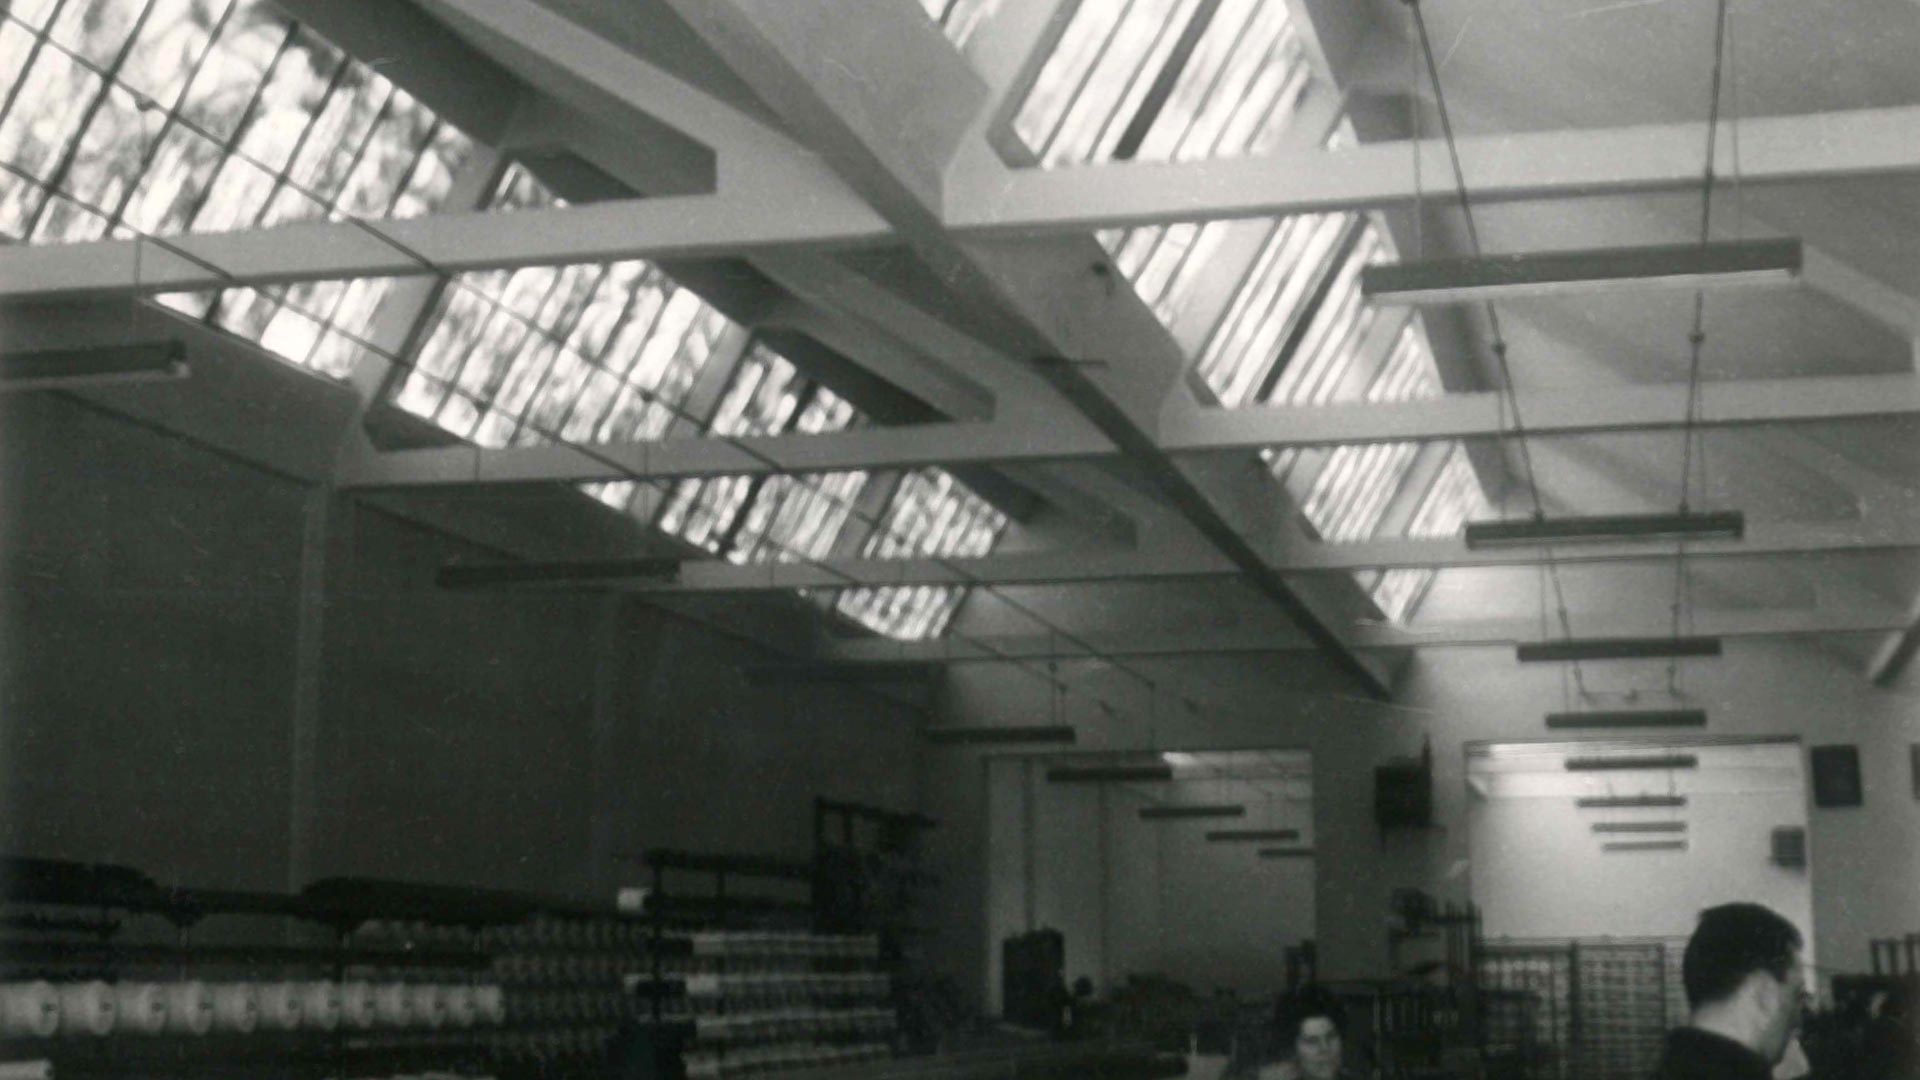
As early as 1939, Abelardo Ferraresi was commissioned to expand the old production departments of the manufacturing plant, which until then had been housed in a structure with timber trusses supported by cast-iron columns, some of which are still visible today. The construction of a shed-roofed industrial warehouse with reinforced concrete trusses was followed, in the 1940s, by the construction of a storage building for the punched cards of the looms, a low and compact building facing the street.


Second stage: warping department and social services

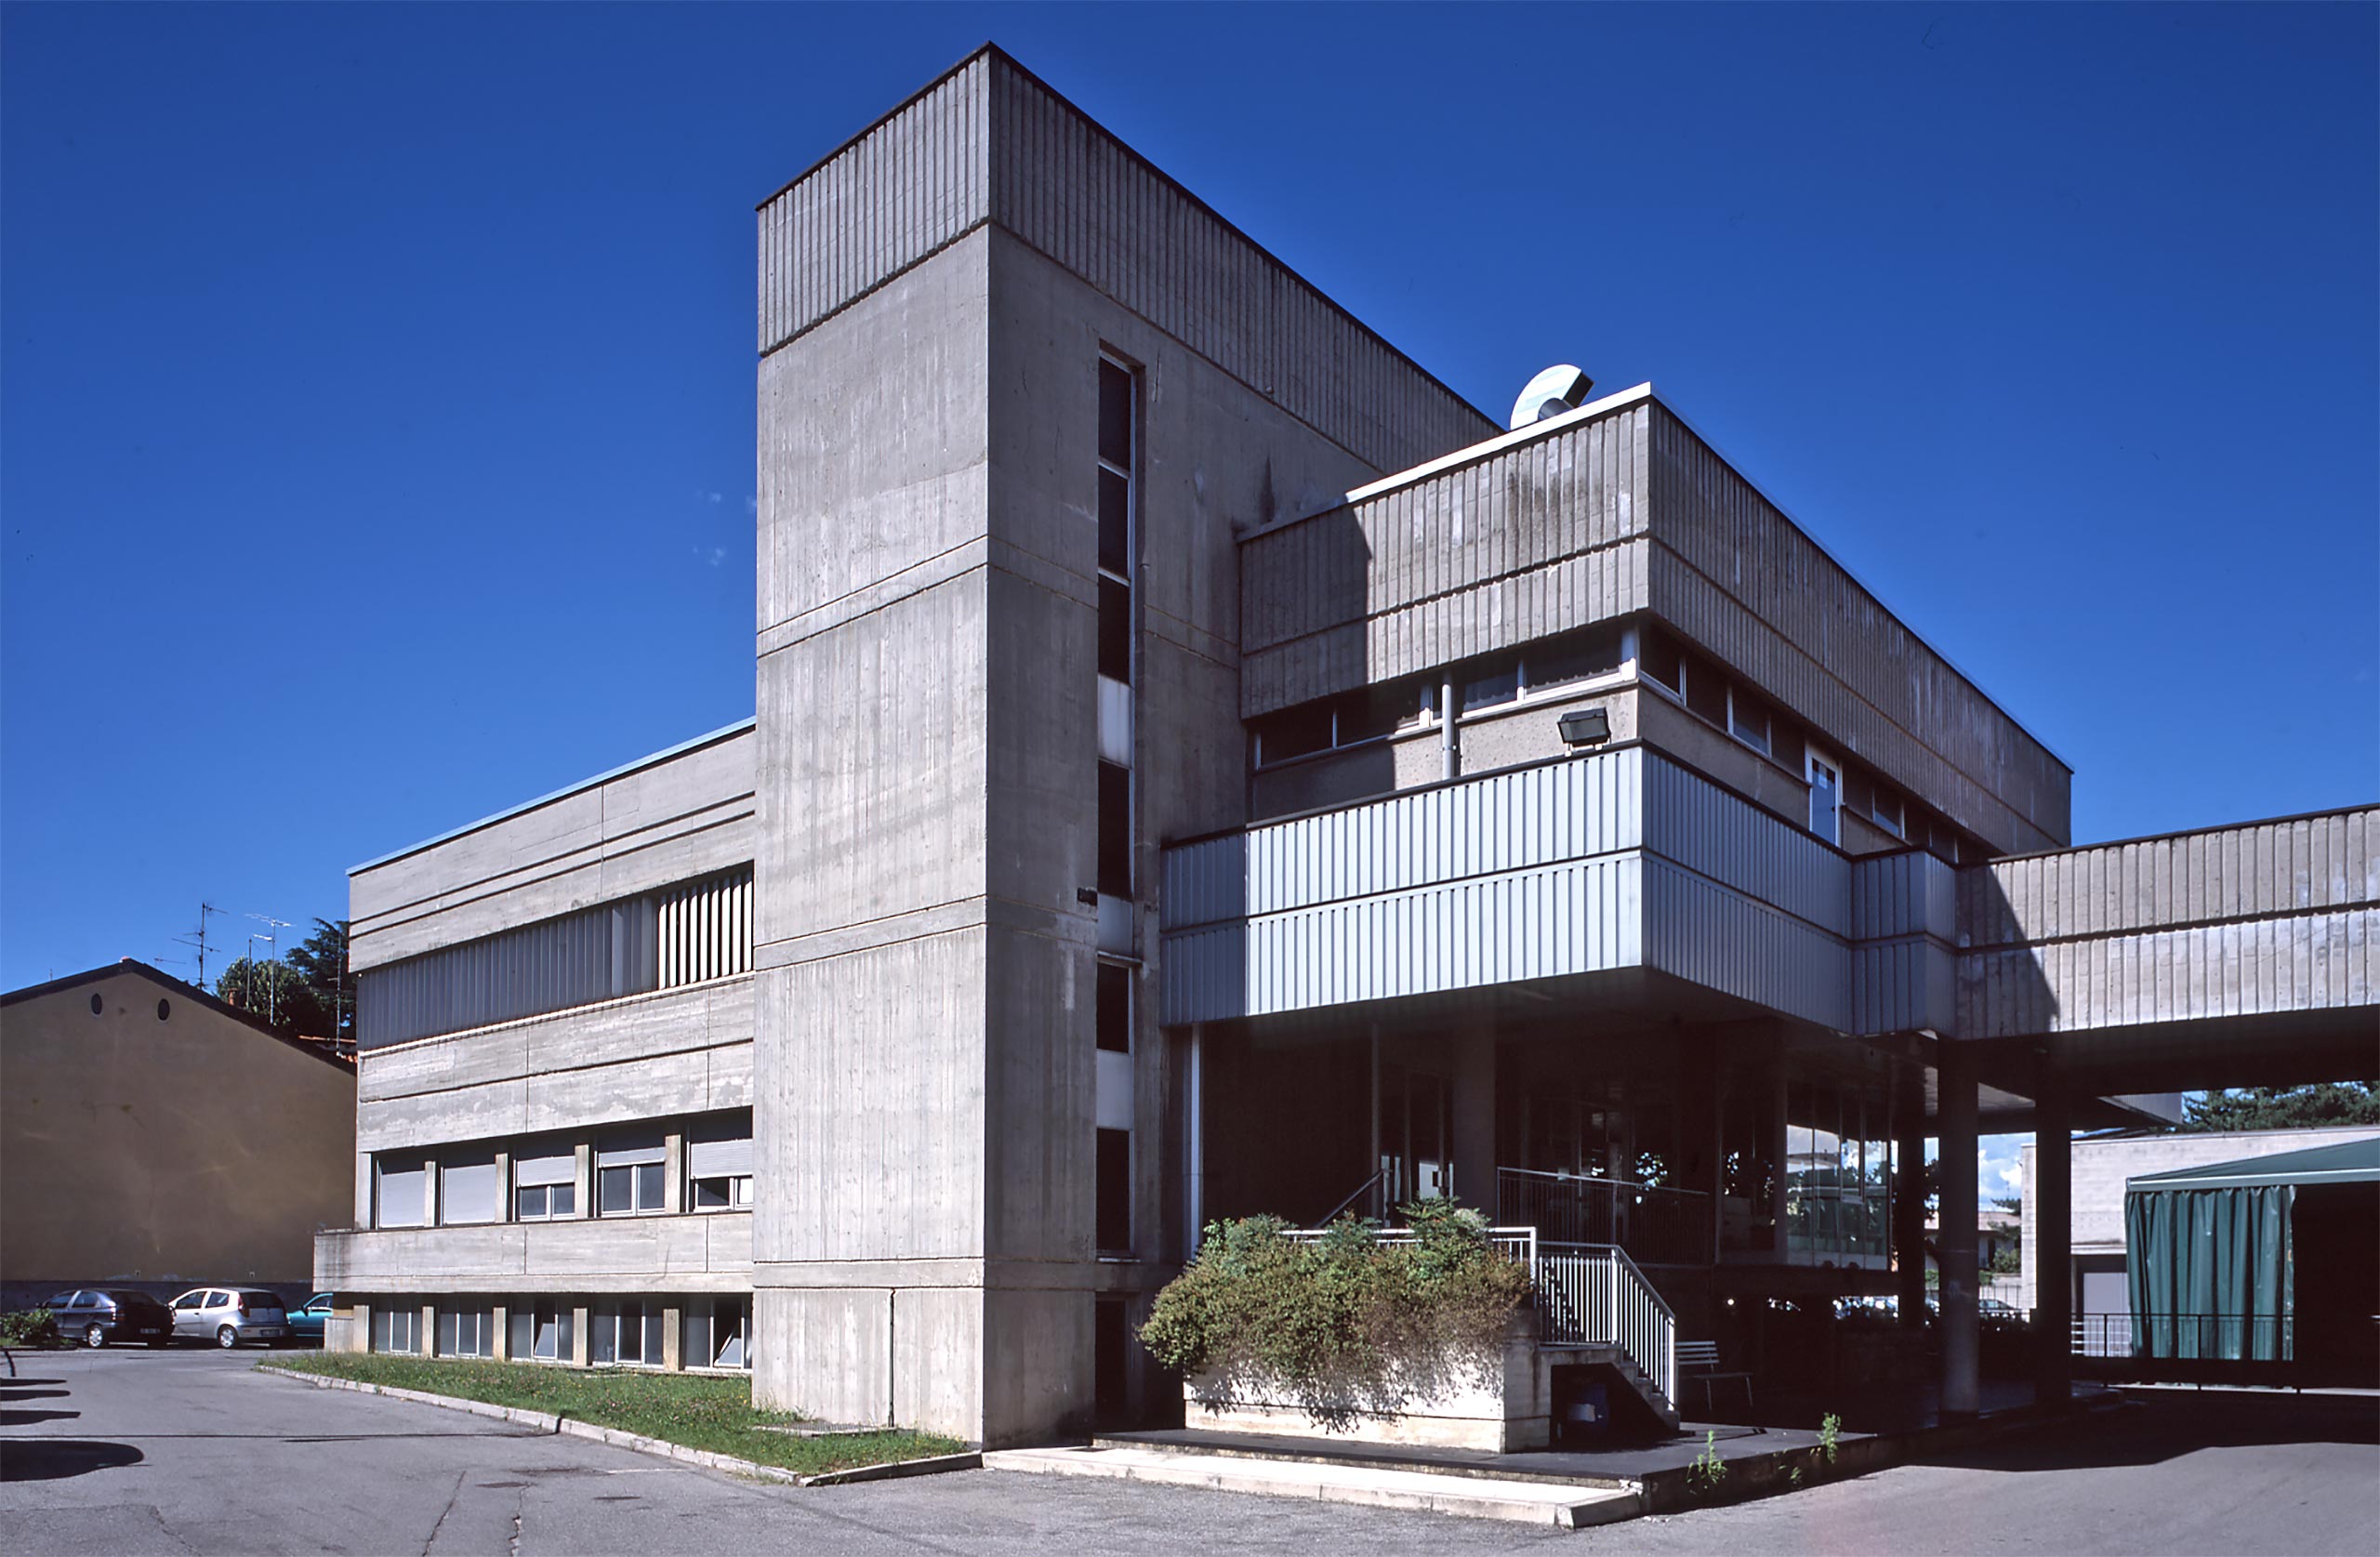
The subsequent phase of expansion dates back to the 1960s, with a small warehouse begun by Abelardo and continued by his son Angelo. Between 1969 and 1973 several reinforced concrete structures were built: the large rectangular hall of the warping department and the social services building with gatehouse, changing rooms and canteen, realized in collaboration with architect Annalena Ferraris for the façade design.

Third stage: weaving hall and yarn warehouse

After 1980, additional spaces were added for goods storage and bleaching operations, along with various plant engineering works. From 1990 onwards, with the involvement of Andrea Ferraresi, two new large spaces were designed and built: the weaving hall, for which specific measures were studied to mitigate vibrations, and a new underground yarn warehouse equipped with state-of-the-art building services and an effective acoustic insulation system to minimize any potential disturbance to the nearby kindergarten.


Fourth stage: renovations and new roofing systems

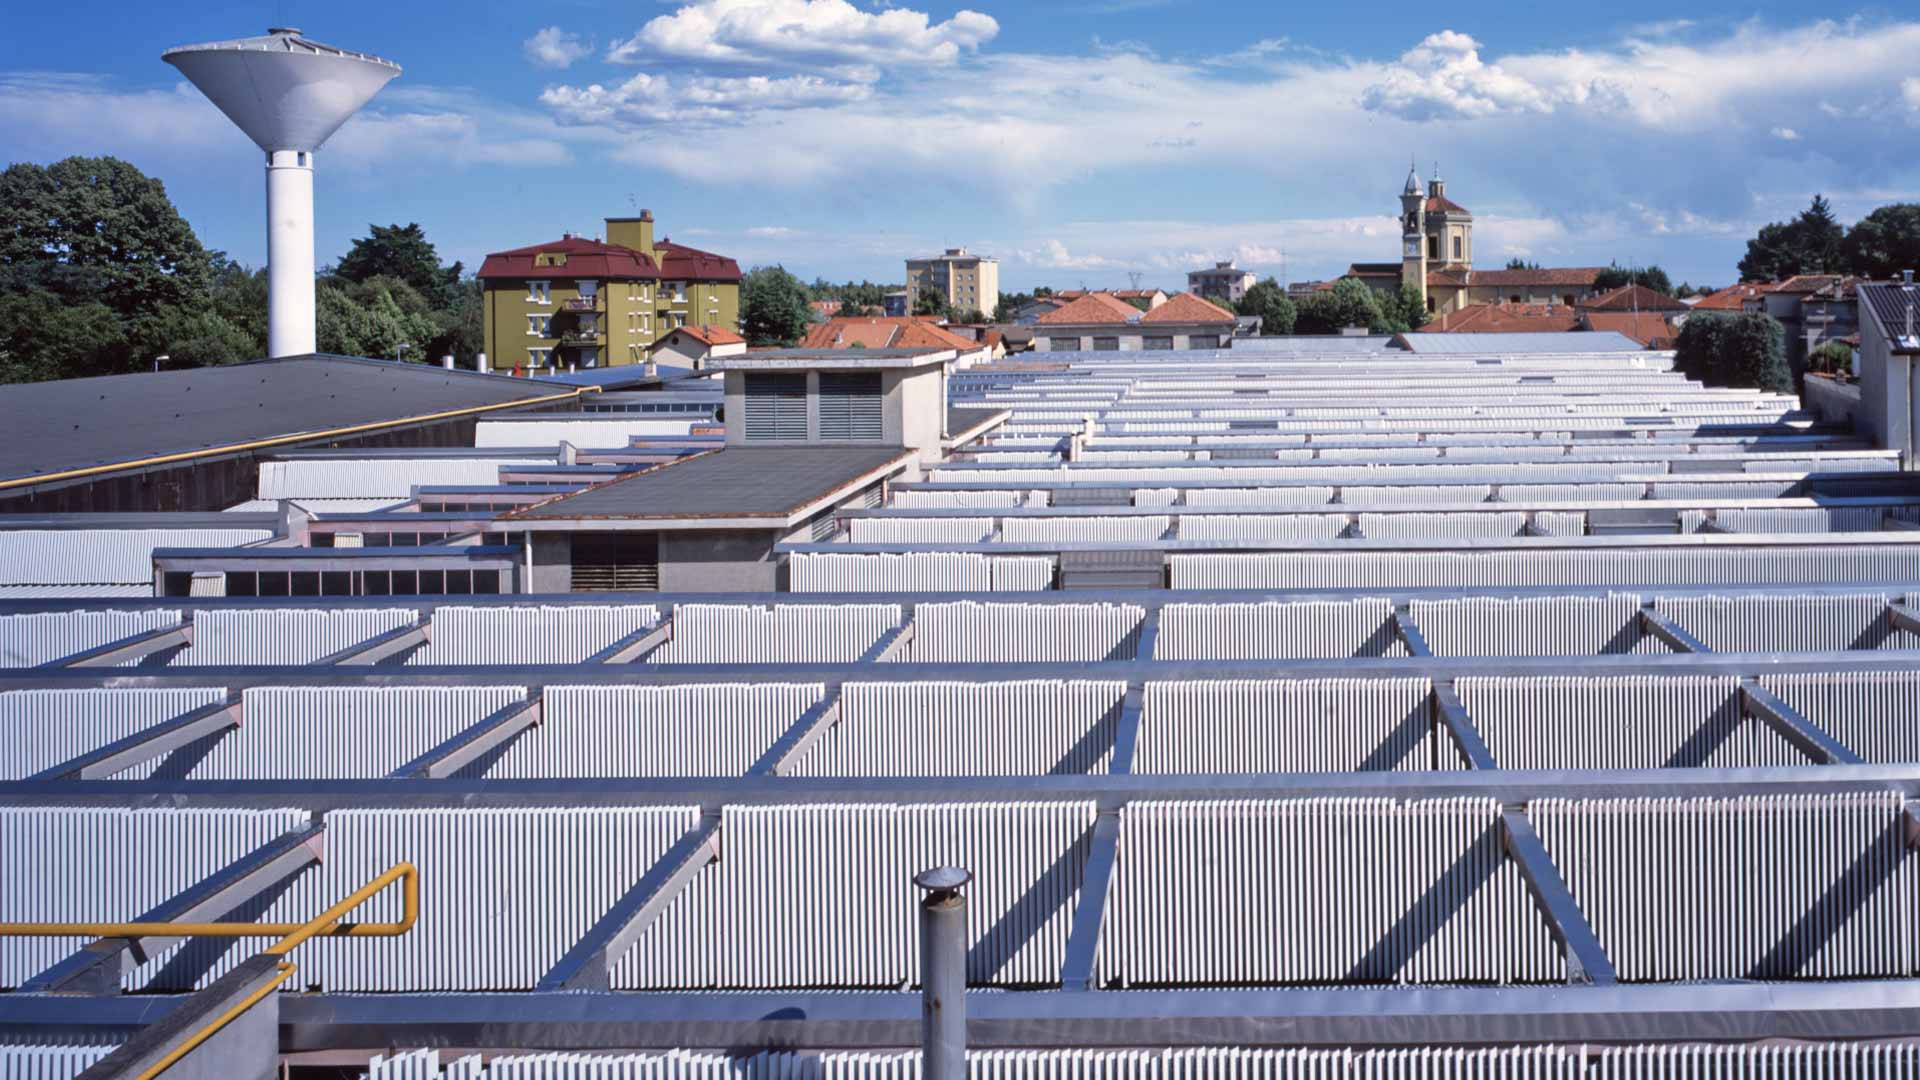
Demonstrating the exceptional longevity of the collaboration with the manufacturing company’s ownership, the most recent series of interventions began with the renovation of the storage facilities built by Abelardo Ferraresi in 1946, continued with the office wing (two storeys, facing the street), and concluded between 2006 and 2021 with the complete replacement of the roofing systems across the entire production site.

First stage: new production departments

As early as 1939, Abelardo Ferraresi was commissioned to expand the old production departments of the manufacturing plant, which until then had been housed in a structure with timber trusses supported by cast-iron columns, some of which are still visible today. The construction of a shed-roofed industrial warehouse with reinforced concrete trusses was followed, in the 1940s, by the construction of a storage building for the punched cards of the looms, a low and compact building facing the street.


Second stage: warping department and social services

The subsequent phase of expansion dates back to the 1960s, with a small warehouse begun by Abelardo and continued by his son Angelo. Between 1969 and 1973 several reinforced concrete structures were built: the large rectangular hall of the warping department and the social services building with gatehouse, changing rooms and canteen, realized in collaboration with architect Annalena Ferraris for the façade design.


Third stage: weaving hall and yarn warehouse

After 1980, additional spaces were added for goods storage and bleaching operations, along with various plant engineering works. From 1990 onwards, with the involvement of Andrea Ferraresi, two new large spaces were designed and built: the weaving hall, for which specific measures were studied to mitigate vibrations, and a new underground yarn warehouse equipped with state-of-the-art building services and an effective acoustic insulation system to minimize any potential disturbance to the nearby kindergarten.


Fourth stage: renovations and new roofing systems

Demonstrating the exceptional longevity of the collaboration with the manufacturing company’s ownership, the most recent series of interventions began with the renovation of the storage facilities built by Abelardo Ferraresi in 1946, continued with the office wing (two storeys, facing the street), and concluded between 2006 and 2021 with the complete replacement of the roofing systems across the entire production site.

  • Rivolta Carmignani il complesso
    Ph. Luca Casonato
  • Rivolta Carmignani disegno tecnico
  • Rivolta Carmignani disegno tecnico
  • Rivolta Carmignani disegno tecnico
  • Rivolta Carmignani particolare della struttura
  • Rivolta Carmignani particolare della struttura
    Ph. Luca Casonato
  • Rivolta Carmignani gli interni della manifattura
  • Rivolta Carmignani particolare degli interni

Project Highlights

The ability to establish long-term trusted relationships with clients has fostered a management approach that goes beyond individual design and construction stages, embracing an evolutionary vision spanning multiple generations and providing effective solutions to the continuous changes in requirements and uses.

Other
Projects

    Are you interested
    in our services?


    © Studio Tecnico Ing. A. Ferraresi 2024 -
    All rights reserved