• Oxon Agrochemical Plant

    Oxon
    Agrochemical Plant

  • Oxon Agrochemical Plant

    Oxon
    Agrochemical Plant

  • Oxon Agrochemical Plant

    Oxon
    Agrochemical Plant

Oxon Agrochemical Plant

New production facilities for
large-scale industry

The plant developed for a leading company in the fine chemical sector is one of Studio A. Ferraresi – AF Engineering’s most significant industrial projects. The new fertilizer production site was required to meet several fundamental criteria: distance from residential areas, ease of access, and the absence of constraints on future expansion.

After identifying a suitable area, the firm carried out decades-long technical and design consultancy activities for the development of the plant, working alongside the client’s in-house technical department.

  • Type::

    Industry

  • Location:

    Mezzana Bigli (Pavia)

  • Year:

    1970-present

  • Client:

    Oxon Spa

Stabilimento Oxon progetto

Project Milestones

Stage one: land acquisition and urban planning definition

Two years of research across several provinces led to the identification of the optimal site in the countryside of Pavia, along the left bank of the Po river. Studio A. Ferraresi – AF Engineering supported the client in negotiations with private landowners for land acquisition and with the municipal administration for the change of use of the land from agricultural to industrial use.

Subsequently, the firm developed a preliminary masterplan aimed at ensuring the flexible expansion of the facility in response to the continuous technical and production evolution of the chemical sector. It also assisted the client in the acquisition of additional land parcels, expanding the campus by a further 200,000 sq m.


Stage two: infrastructure networks

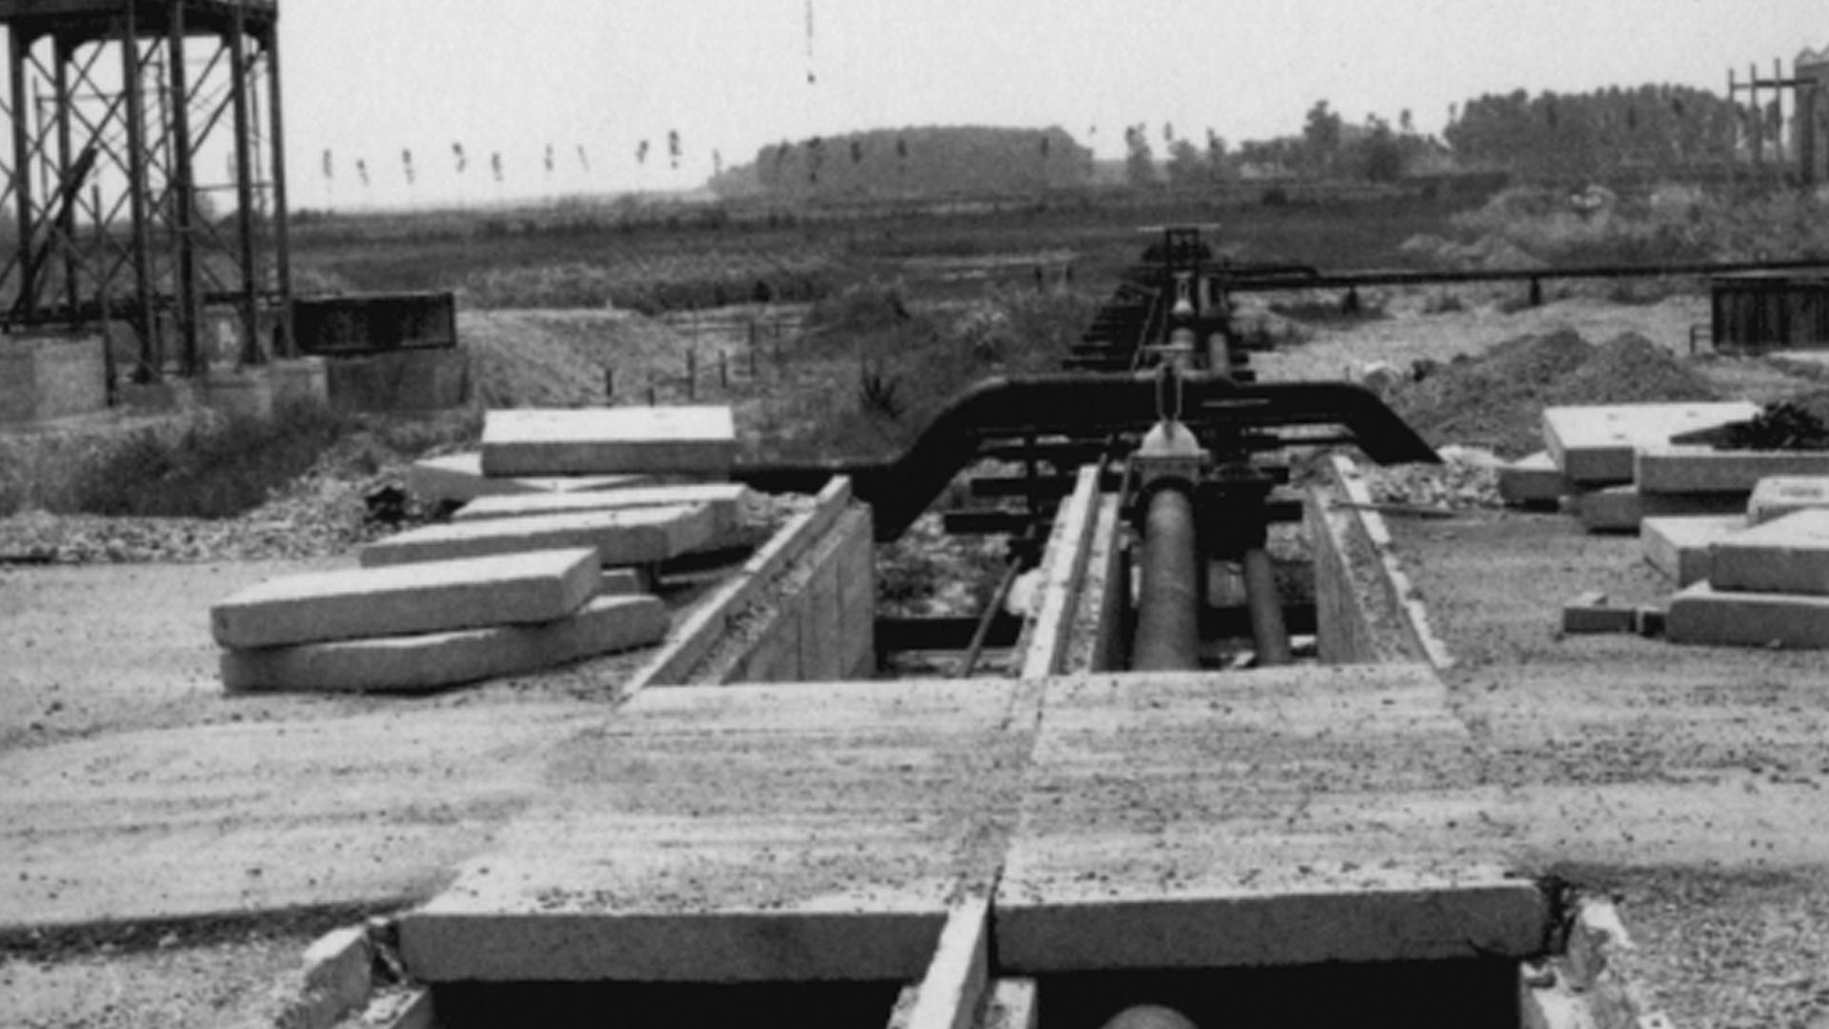
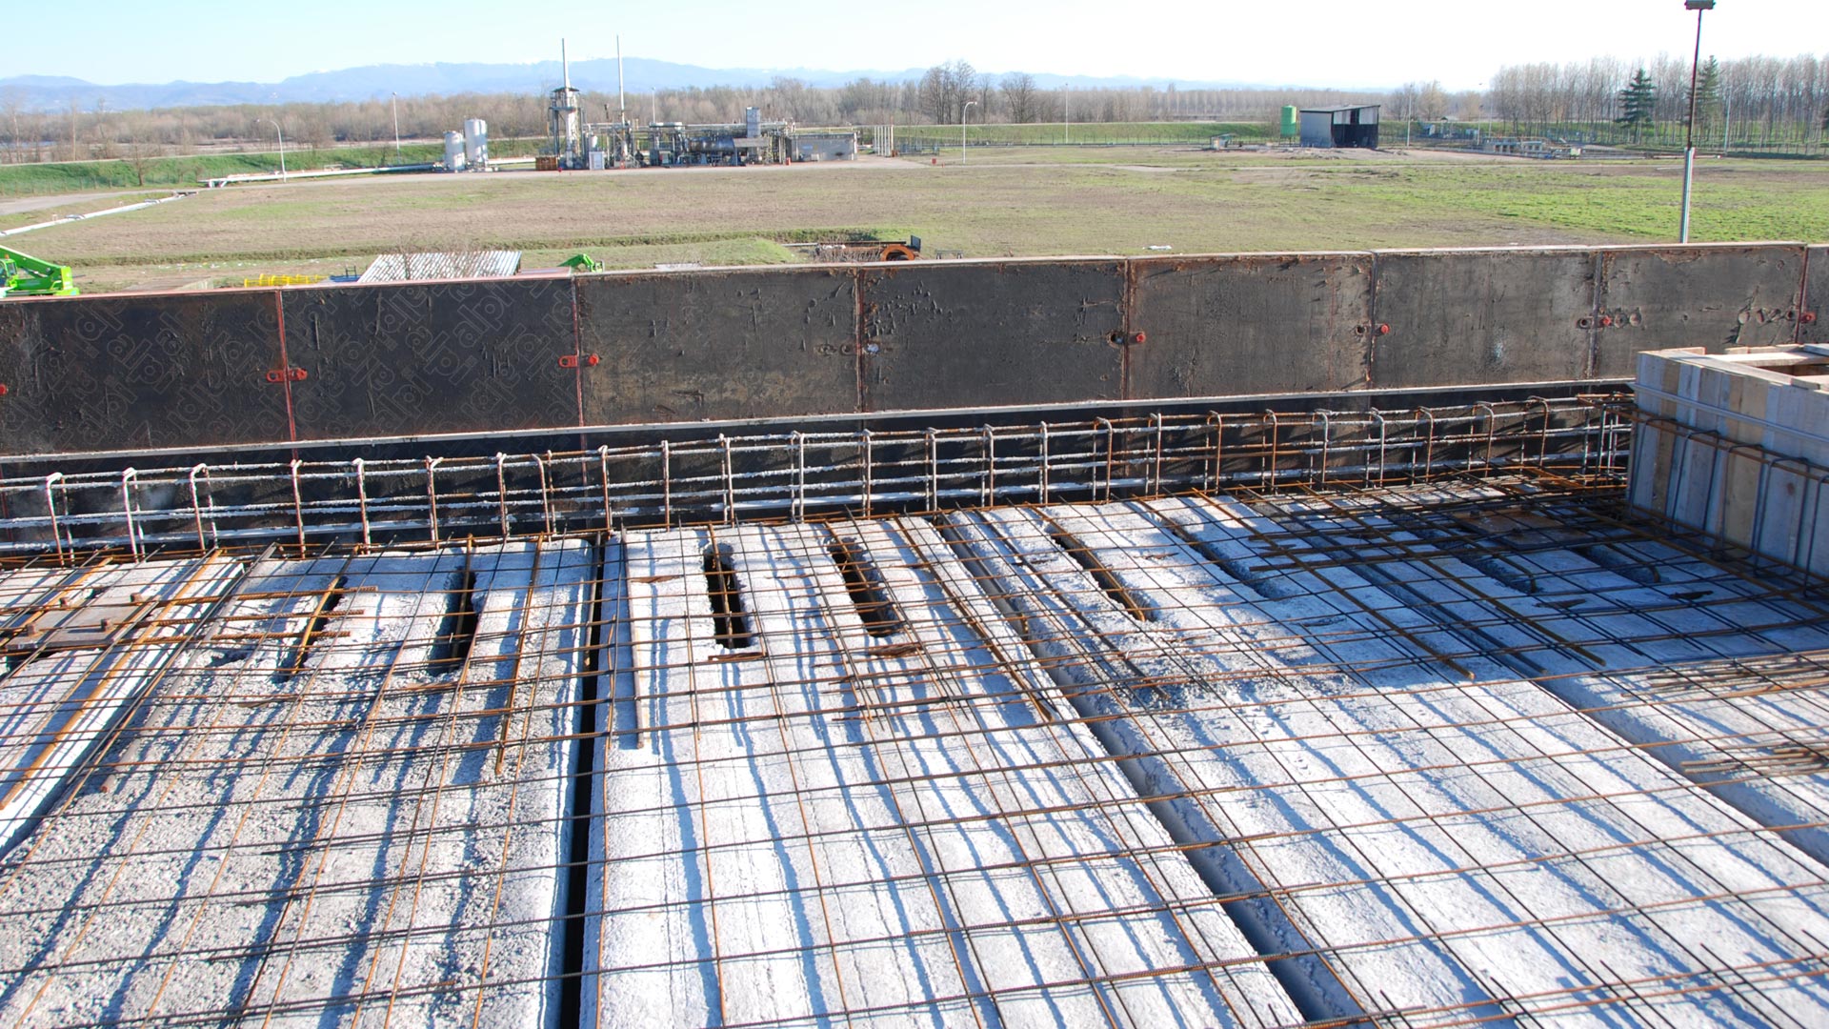
Once the urban planning framework was consolidated, the project moved on to detailed design and the construction of infrastructure systems (road networks, fluid distribution and collection systems), for which Studio A. Ferraresi – AF Engineering carried out structural calculations and construction management. Particularly demanding from a design standpoint was the construction of the discharge system into the riverbed, which required special authorization from the Po River Authority and was installed using the “pipe-jacking” technique, drilling through the bank of the Po. In addition, a system of collection basins was created to delay discharge in the event of exceptional flooding or to contain and filter effluents in case of malfunctions in the production lines.

Stage three: offices, laboratories and production facilities

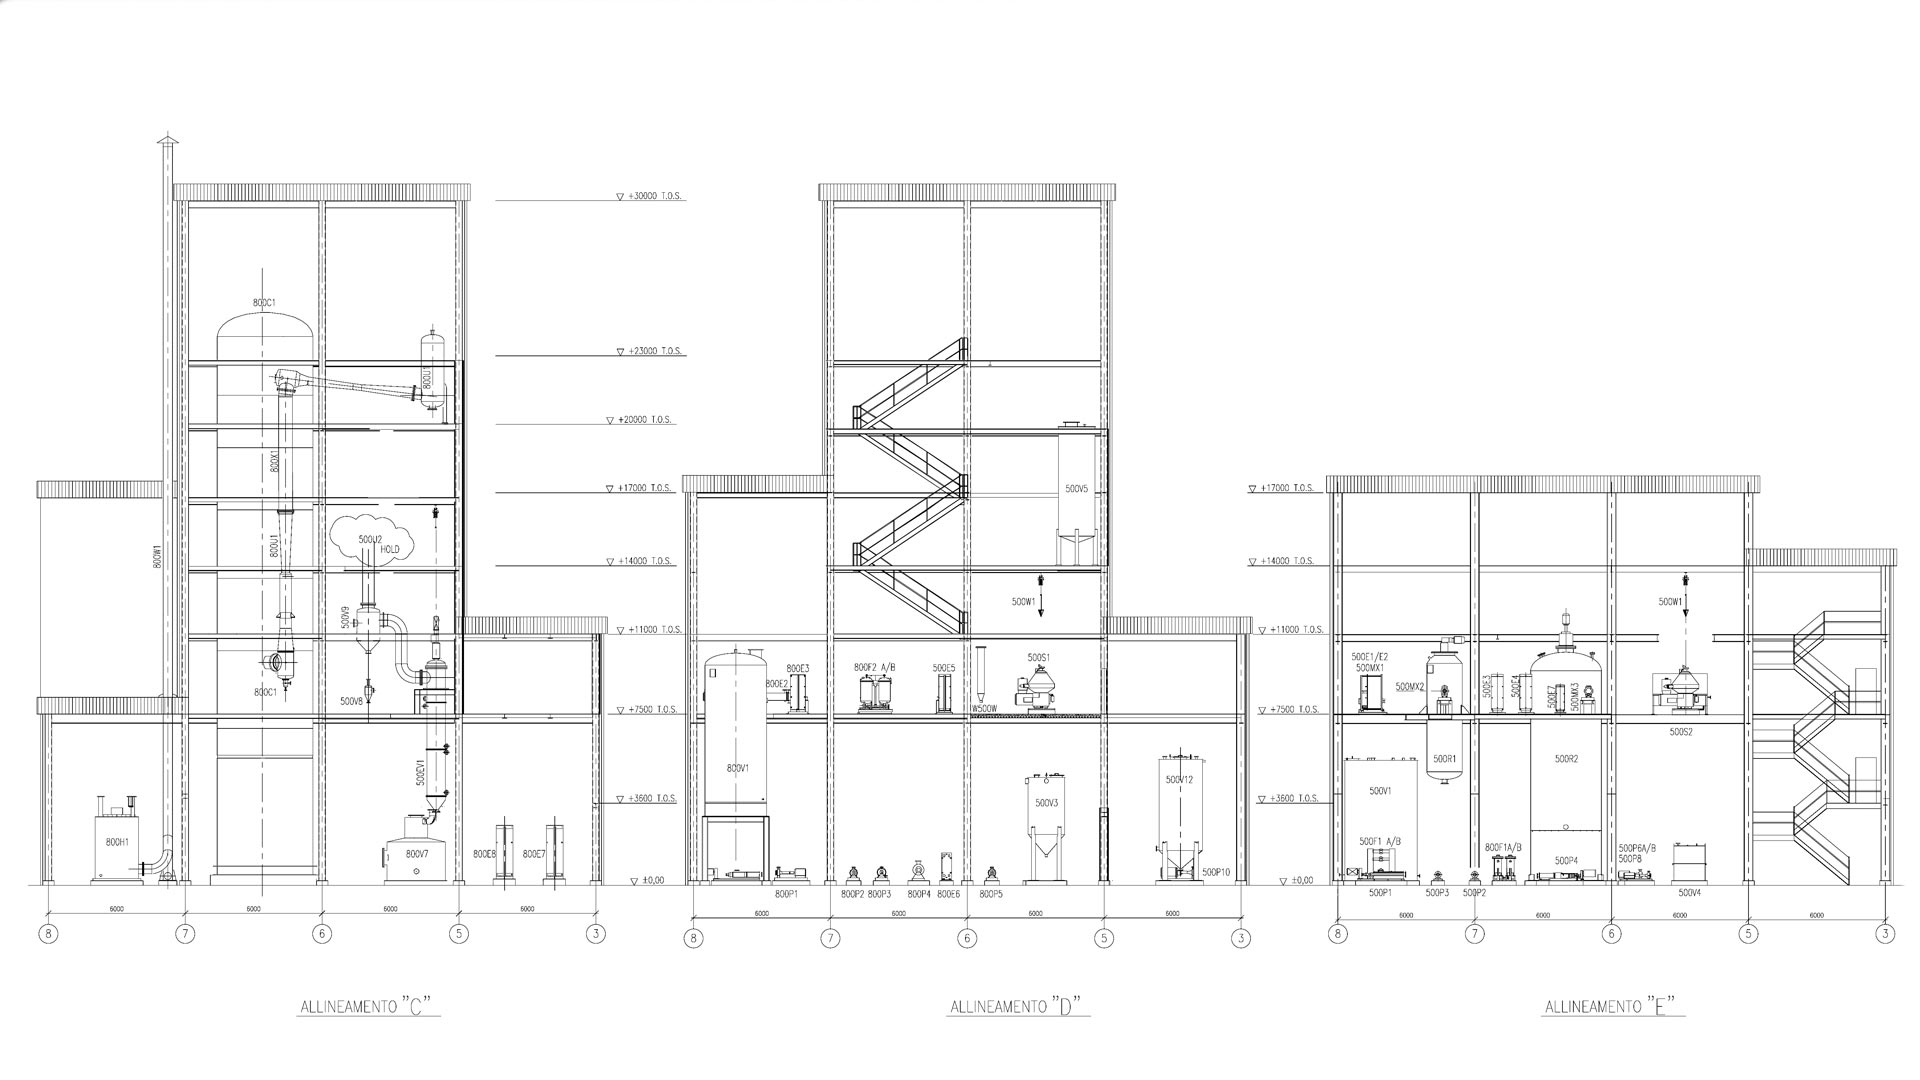
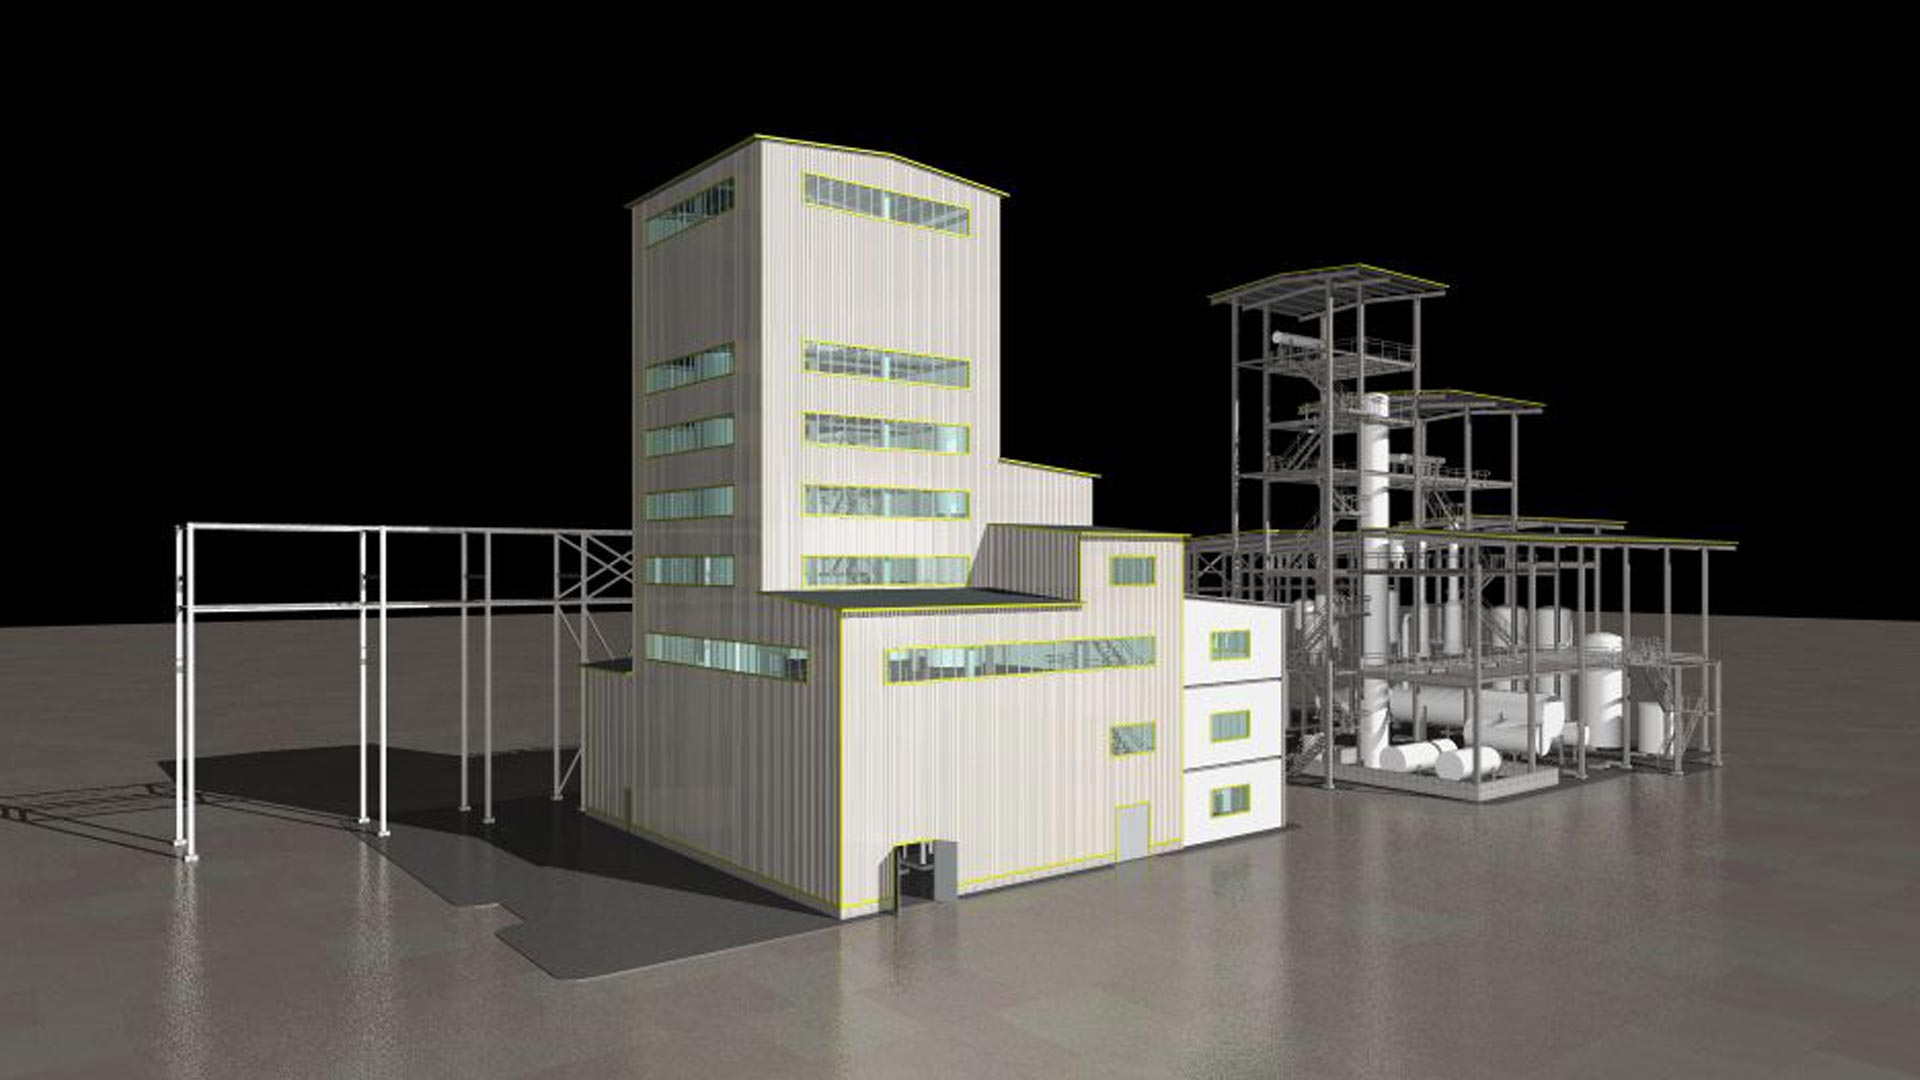
The network of roads and infrastructure defines a series of square plots in which plants and service buildings are inserted with varying densities, in order to optimize the distribution networks for fluids and electrical energy. Offices, research laboratories, the canteen and changing rooms are located in the northern area of the site, while the operational control centre, thermal power plant and oil storage facilities are located centrally. Production areas include reinforced concrete halls used for warehouses, maintenance and research activities, raw material storage tanks, and the production plants, with large modular steel racks with constant module, for which Studio A. Ferraresi – AF Engineering designed the foundation structures.


Stage four: thermoelectric power station and biofuel area

Among the most recent plant interventions are a biomass-fueled thermoelectric power station and a biofuel production facility commissioned by Oxem, a company within the Oxon Group, for which Andrea Ferraresi designed the structural works. In more recent years, additional structural works have been carried out for new buildings within the plant and for new production installations.

Stage one: land acquisition and urban planning definition

Two years of research across several provinces led to the identification of the optimal site in the countryside of Pavia, along the left bank of the Po river. Studio A. Ferraresi – AF Engineering supported the client in negotiations with private landowners for land acquisition and with the municipal administration for the change of use of the land from agricultural to industrial use.

Subsequently, the firm developed a preliminary masterplan aimed at ensuring the flexible expansion of the facility in response to the continuous technical and production evolution of the chemical sector. It also assisted the client in the acquisition of additional land parcels, expanding the campus by a further 200,000 sq m.


Stage two: infrastructure networks

Once the urban planning framework was consolidated, the project moved on to detailed design and the construction of infrastructure systems (road networks, fluid distribution and collection systems), for which Studio A. Ferraresi – AF Engineering carried out structural calculations and construction management. Particularly demanding from a design standpoint was the construction of the discharge system into the riverbed, which required special authorization from the Po River Authority and was installed using the “pipe-jacking” technique, drilling through the bank of the Po. In addition, a system of collection basins was created to delay discharge in the event of exceptional flooding or to contain and filter effluents in case of malfunctions in the production lines.


Stage three: offices, laboratories and production facilities

The network of roads and infrastructure defines a series of square plots in which plants and service buildings are inserted with varying densities, in order to optimize the distribution networks for fluids and electrical energy. Offices, research laboratories, the canteen and changing rooms are located in the northern area of the site, while the operational control centre, thermal power plant and oil storage facilities are located centrally. Production areas include reinforced concrete halls used for warehouses, maintenance and research activities, raw material storage tanks, and the production plants, with large modular steel racks with constant module, for which Studio A. Ferraresi – AF Engineering designed the foundation structures.


Stage four: thermoelectric power station and biofuel area

Among the most recent plant interventions are a biomass-fueled thermoelectric power station and a biofuel production facility commissioned by Oxem, a company within the Oxon Group, for which Andrea Ferraresi designed the structural works. In more recent years, additional structural works have been carried out for new buildings within the plant and for new production installations.

  • Stabilimento Oxon lavori nell'alveo fluviale
  • Stabilimento Oxon disegno tecnico
  • Stabilimento Oxon progetto della centrale termoelettrica
  • Stabilimento Oxon lavori esterni
  • Stabilimento Oxon lavori esterni
  • Stabilimento Oxon il cantiere
  • Stabilimento Oxon il cantiere
  • Stabilimento Oxon il cantiere

Project Highlights

Studio Ferraresi was able to manage the entire commission for this large industrial site by combining diverse and complementary areas of expertise: from solid know-how in hydraulic engineering, to experience in land negotiations, from competence in the design of complex and flexible reinforced concrete and steel structures to the ability to actively collaborate with consultants from multiple disciplines, including those outside the building industry.

Other
Projects

    Are you interested
    in our services?


    © Studio Tecnico Ing. A. Ferraresi 2024 -
    All rights reserved