Courtesy arch. Valentino Benati
Context-based different strategies
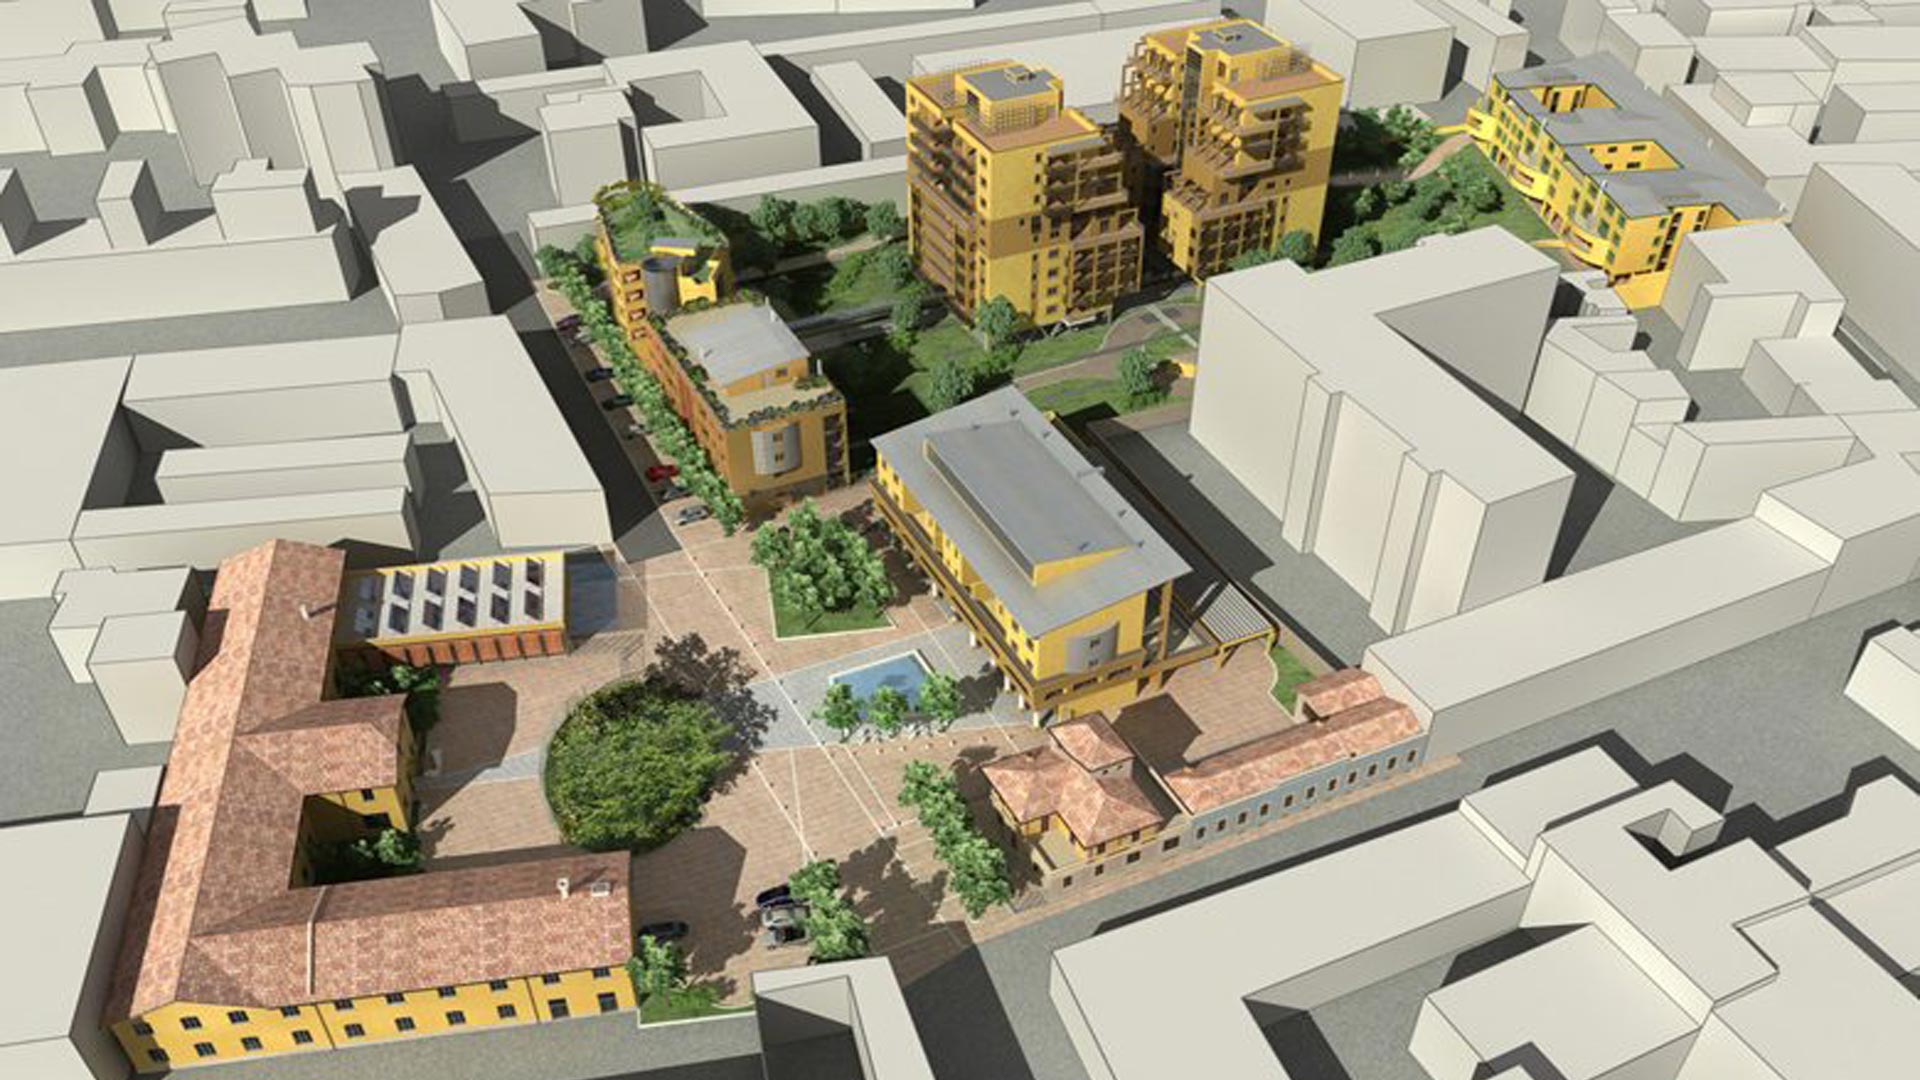
The project was designed by Architect Valentino Benati and by Professor Angelo Cortesi, architect and designer and winner of three Compasso d’Oro awards. The L-shaped site between Via Rucellai and Via Bressan imposed differentiated organizational strategies to maintain the necessary coherence with the urban context: on the north side, more fragmented, the block is closed by a four-storey building aligned with Via Rucellai, with a rounded terrace-like end that makes it resemble a ship, flanked by a lower building appropriately set back to create a pleasant pedestrian square. This second building rests on a flat base supported by pilotis, with tapered perimeter walls clad in stone and retail spaces on the ground floor.


Central towers and square courtyards
At the centre of the block, immersed in a large garden crossed by covered paths, stands a purely residential building consisting of two twin wings each of ten above-ground floors, supported by pilotis; finally, on the south side, more compact, the project is completed by a three-storey block of conventionally affordable housing pierced by two square courtyards. Beneath the entire complex are the underground garages, while the Fondazione Luce headquarters on Via Rucellai has been integrated with a new pool for psychomotor rehabilitation. This is a place of research, clinic, rehabilitation and training as well as support and accompaniment for families with autistic children. The semi-residential therapeutic and rehabilitation centre is housed in a former industrial building, completely renovated in accordance with the integrated programme of intervention relating to the areas at Via Rucellai 36 and 37, to accommodate a gym, 10 outpatient clinics, a double swimming pool, a laboratory, two education rooms with seating for 30 and 60 people respectively, and two meeting rooms.
Complex structural calculations
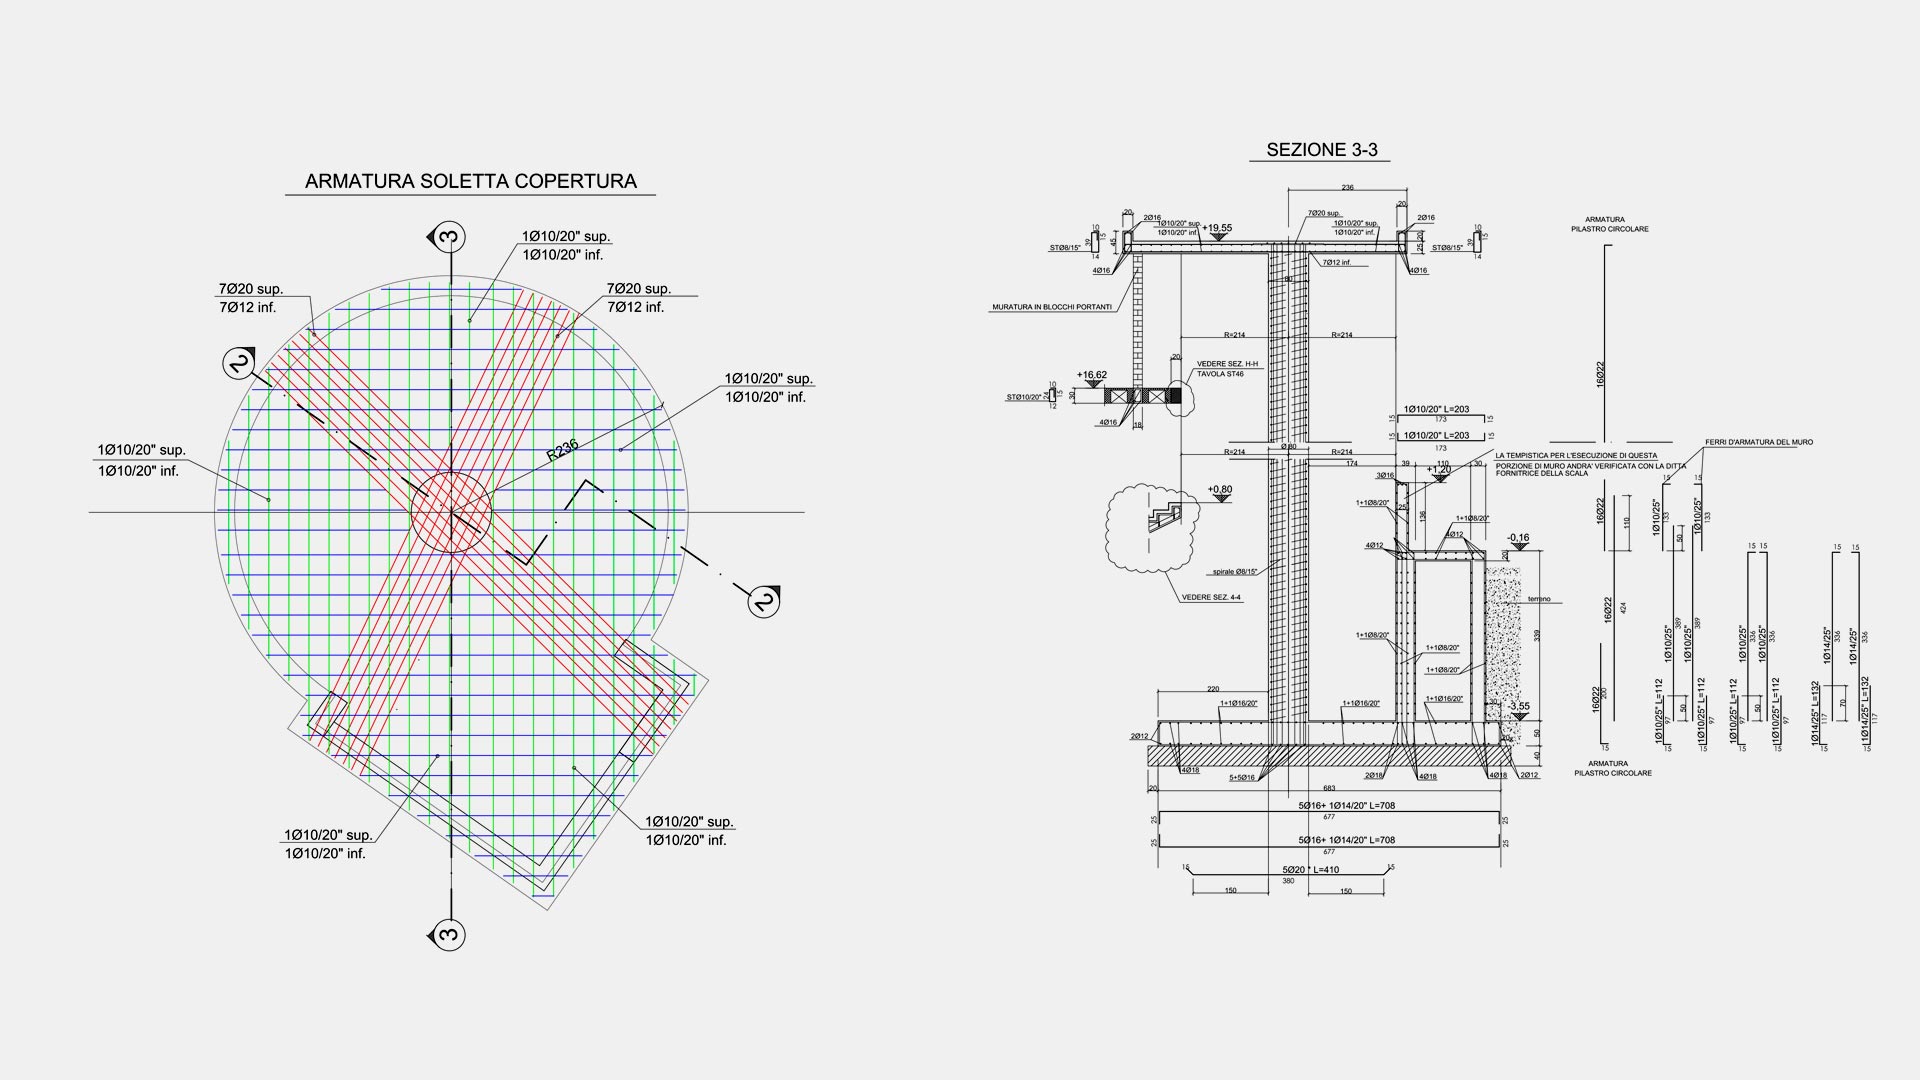
In the four residential buildings with reinforced concrete frames and masonry infills, the presence of refined architectural solutions represented a significant challenge for Andrea Ferraresi in the structural design. The cantilever parts in the lower apartment buildings, some of which are pierced by skylights, required particular design care and close collaboration with the architects to optimise even the formal aspect of the supporting structures.
A noteworthy element is the cylindrical staircase core of the “ship” wing facing Via Rucellai, completely clad in glass blocks with cantilevered steps that widen as you go up. Another important aspect is the perimeter columns of the towers, which start vertically but split just above ground level and, placed side by side, compose an impressive concrete truss beams.