• Residential complex on Via Solferino

    Residential complex
    on Via Solferino

  • Residential complex on Via Solferino

    Residential complex
    on Via Solferino

  • Residential complex on Via Solferino

    Residential complex
    on Via Solferino

Residential complex on Via Solferino

Innovative excavation techniques
for a complex site

The construction of two elegant residential buildings in the central Brera district has restitched the urban fabric of the large and dense block between Via Solferino and Corso Garibaldi, while maintaining the high residential standards typical of this area of Milan.
The complexity of the architectural project and the challenging characteristics of the site required Andrea Ferraresi to exercise particular care and inventiveness, both in structural design and in construction management.

  • Type:

    Residences

  • Location:

    Via Solferino 23, Milan

  • Year:

    2009-2011

  • Client:

    Ludomar Srl

Project Features

High-quality housing in the design district

The complex of two high-level condominium buildings rises on a nearly square area adjacent to Via Solferino, previously partly occupied by an early-20th-century industrial building of no particular architectural value. This is one of Milan’s most requested areas, both for quality of life and for the widespread presence of design firms, art galleries and fashion ateliers.

The two building volumes designed by architect Ruggero Ercoli – one L-shaped along Via Solferino and the other a linear block within the interior of the plot – join together to define a quiet landscaped courtyard, beneath which four underground levels house parking garages, cellars and technical rooms.

  • Solferino 23 via Solferino
    Courtesy Civera Restauri
  • Solferino 23 interni
    Courtesy Civera Restauri
  • Solferino 23 il cantiere
    Courtesy Civera Restauri
  • Solferino 23 disegno tecnico
  • Solferino 23 disegno tecnico
  • Solferino 23 lavori di riqualificazione
  • Solferino 23 vista dall'alto
    Courtesy Civera Restauri
  • Solferino 23 lavori al tetto

Elegant façades and green balconies

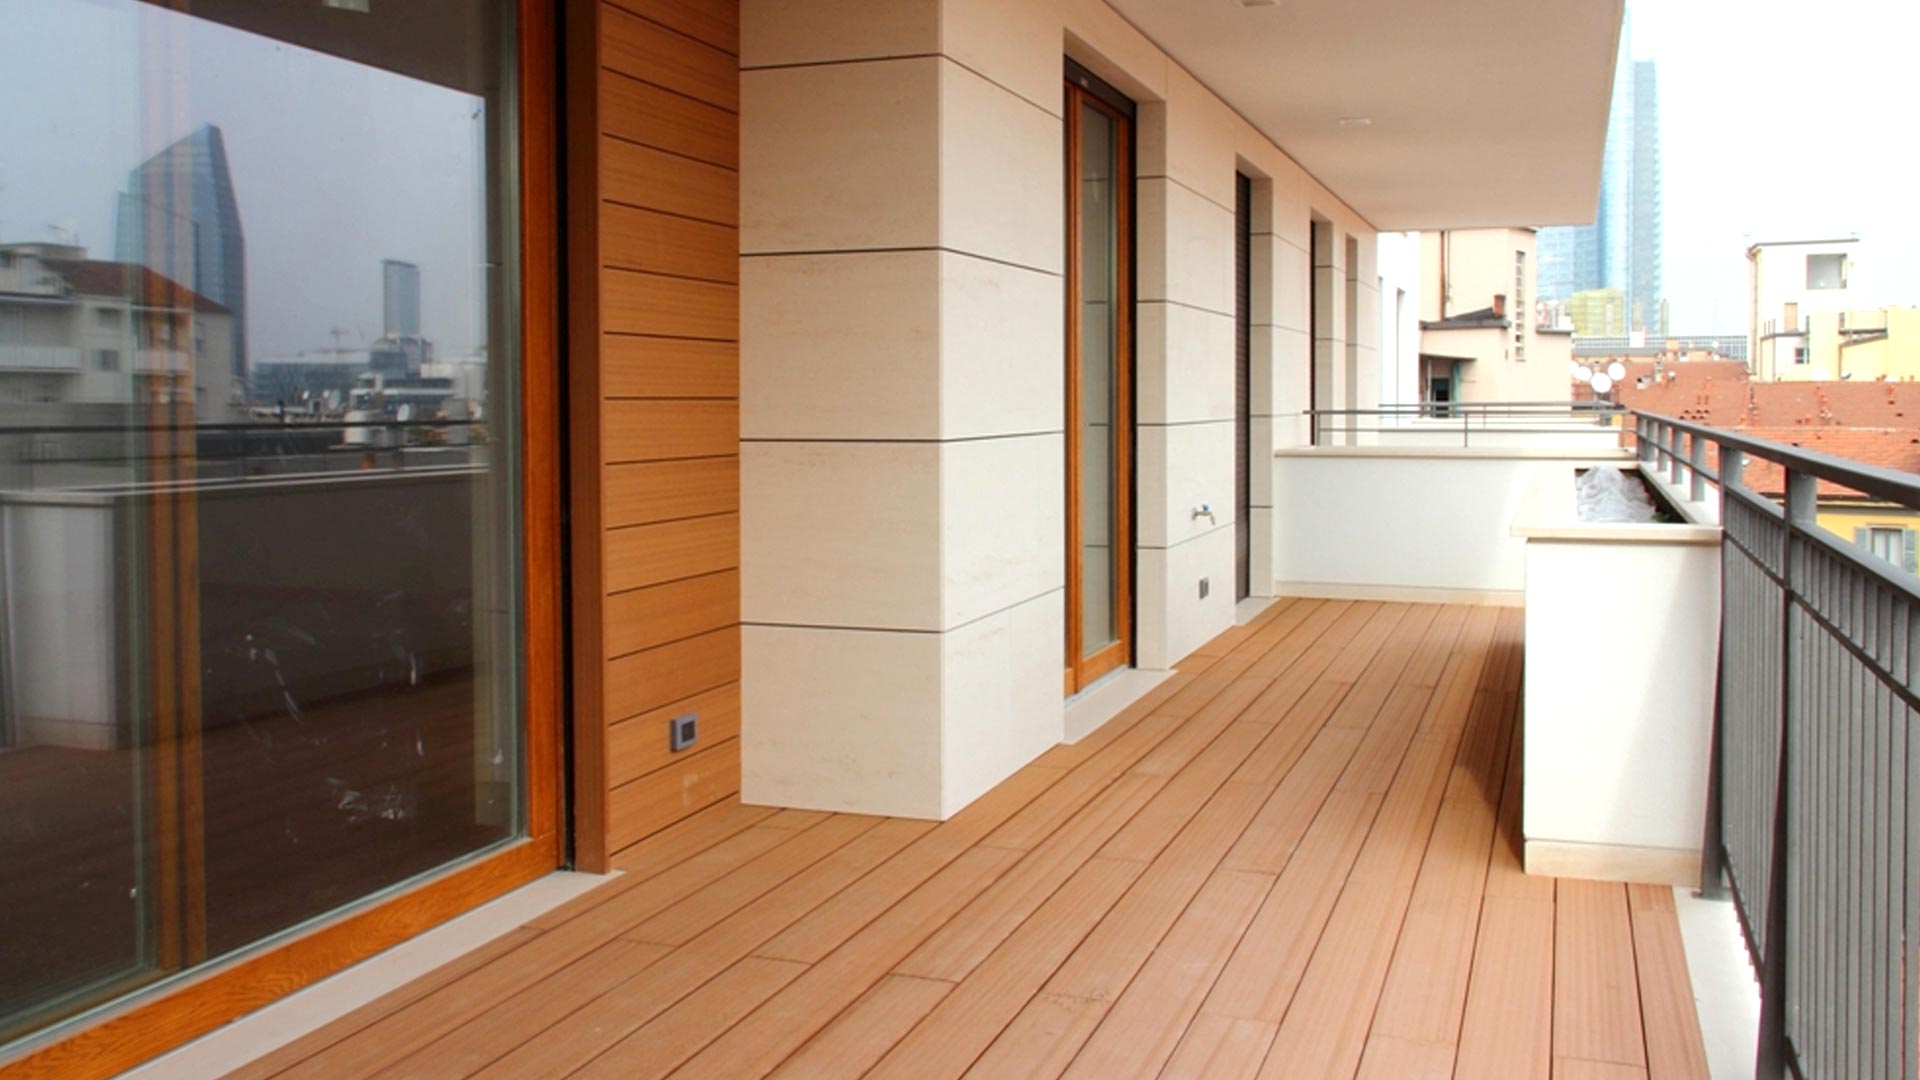
The building on Via Solferino, five storeys above ground, is distinguished by its warm polished-stone cladding and a compact façade animated by balconies and loggias on the first and top floors.

The rear building, ten storeys above ground and connected to the street-front building by a light glazed canopy cutting through the garden, is characterised by a long, narrow plan, with a regular sequence of boldly cantilevered balconies crowned by large planted terraces. A slender tower-like stair core connects it to the adjacent residential building at Moscova 38a, built almost simultaneously by a different client and designer.

Changes in plans

For this articulated intervention, Studio A. Ferraresi – AF Engineering acted as both structural designer and structural construction management. The assignment was complex from both a design and site-management standpoint. Initially, only the residential building within the block was planned. To create space for the underground parking beneath the courtyard, several underpinning works were designed and carried out along the internal perimeter of the street-front building, which at the time belonged to a different owner. Following the sudden acquisition of this building and its demolition to construct the new volume on Via Solferino, the design of the foundations and underground structures had to be completely revised while works were already underway.

Elegant façades and green balconies

The building on Via Solferino, five storeys above ground, is distinguished by its warm polished-stone cladding and a compact façade animated by balconies and loggias on the first and top floors.

The rear building, ten storeys above ground and connected to the street-front building by a light glazed canopy cutting through the garden, is characterised by a long, narrow plan, with a regular sequence of boldly cantilevered balconies crowned by large planted terraces. A slender tower-like stair core connects it to the adjacent residential building at Moscova 38a, built almost simultaneously by a different client and designer.


Changes in plans

For this articulated intervention, Studio A. Ferraresi – AF Engineering acted as both structural designer and structural construction management. The assignment was complex from both a design and site-management standpoint. Initially, only the residential building within the block was planned. To create space for the underground parking beneath the courtyard, several underpinning works were designed and carried out along the internal perimeter of the street-front building, which at the time belonged to a different owner. Following the sudden acquisition of this building and its demolition to construct the new volume on Via Solferino, the design of the foundations and underground structures had to be completely revised while works were already underway.

  • Solferino 23 palazzina residenziale
    Courtesy Civera Restauri
  • Solferino 23 disegno tecnico
  • Solferino 23 disegno tecnico
  • Solferino 23 il cantiere
  • Solferino 23 immagine
  • Solferino 23 immagine
  • Solferino 23 disegno tecnico
  • Solferino 23 immagine balcone
    Courtesy Civera Restauri
  • Solferino 23 giardino interno
    Courtesy Civera Restauri

The tall building: a structural challenge


While the structures of the lower building on Via Solferino, an ordinary construction with bricks-concrete composite floors, posed no particular difficulties, the structural design of the inner building represented instead a real challenge due to the very narrow and elongated shape of the foundations, the presence of large cantilever parts, and variable or irregular geometries.
These issues were resolved through various strategies, including foundation strengthening, the use of prefabricated reinforcement steel meshes to speed up slab casting, and the adoption of composite steel-concrete columns where reduced cross-sections did not allow the exclusive use of reinforced concrete.

Deep excavations using innovative methods

The excavation and foundation works also required particular ingenuity due to the unfavourable site conditions: confined spaces entirely surrounded by historic buildings and the risk of groundwater emergence. These constraints demanded creative design solutions to address both geotechnical issues and construction scheduling. Instead of adopting the conventional retaining system – based on piles, top beams, and steel struct and tie elements installed progressively as excavation proceeds to foundation level – Andrea Ferraresi developed an original and innovative methodology.

The tall building: a structural challenge

While the structures of the lower building on Via Solferino, an ordinary construction with bricks-concrete composite floors, posed no particular difficulties, the structural design of the inner building represented instead a real challenge due to the very narrow and elongated shape of the foundations, the presence of large cantilever parts, and variable or irregular geometries.
These issues were resolved through various strategies, including foundation strengthening, the use of prefabricated reinforcement steel meshes to speed up slab casting, and the adoption of composite steel-concrete columns where reduced cross-sections did not allow the exclusive use of reinforced concrete.


Deep excavations using innovative methods

The excavation and foundation works also required particular ingenuity due to the unfavourable site conditions: confined spaces entirely surrounded by historic buildings and the risk of groundwater emergence. These constraints demanded creative design solutions to address both geotechnical issues and construction scheduling. Instead of adopting the conventional retaining system – based on piles, top beams, and steel struct and tie elements installed progressively as excavation proceeds to foundation level – Andrea Ferraresi developed an original and innovative methodology.

  • Solferino 23 disegno tecnico
  • Solferino 23 scavo visto dall'alto
    Courtesy Civera Restauri
  • Solferino 23 scavi
    Courtesy Civera Restauri
  • Solferino 23 scavi
  • Solferino 23 lavori di messa in sicurezza
    Courtesy Civera Restauri
  • Solferino 23 scavi visti dall'alto
    Courtesy Civera Restauri
  • Solferino 23 lavori
    Courtesy Civera Restauri

Ground stabilization and rapid upward construction

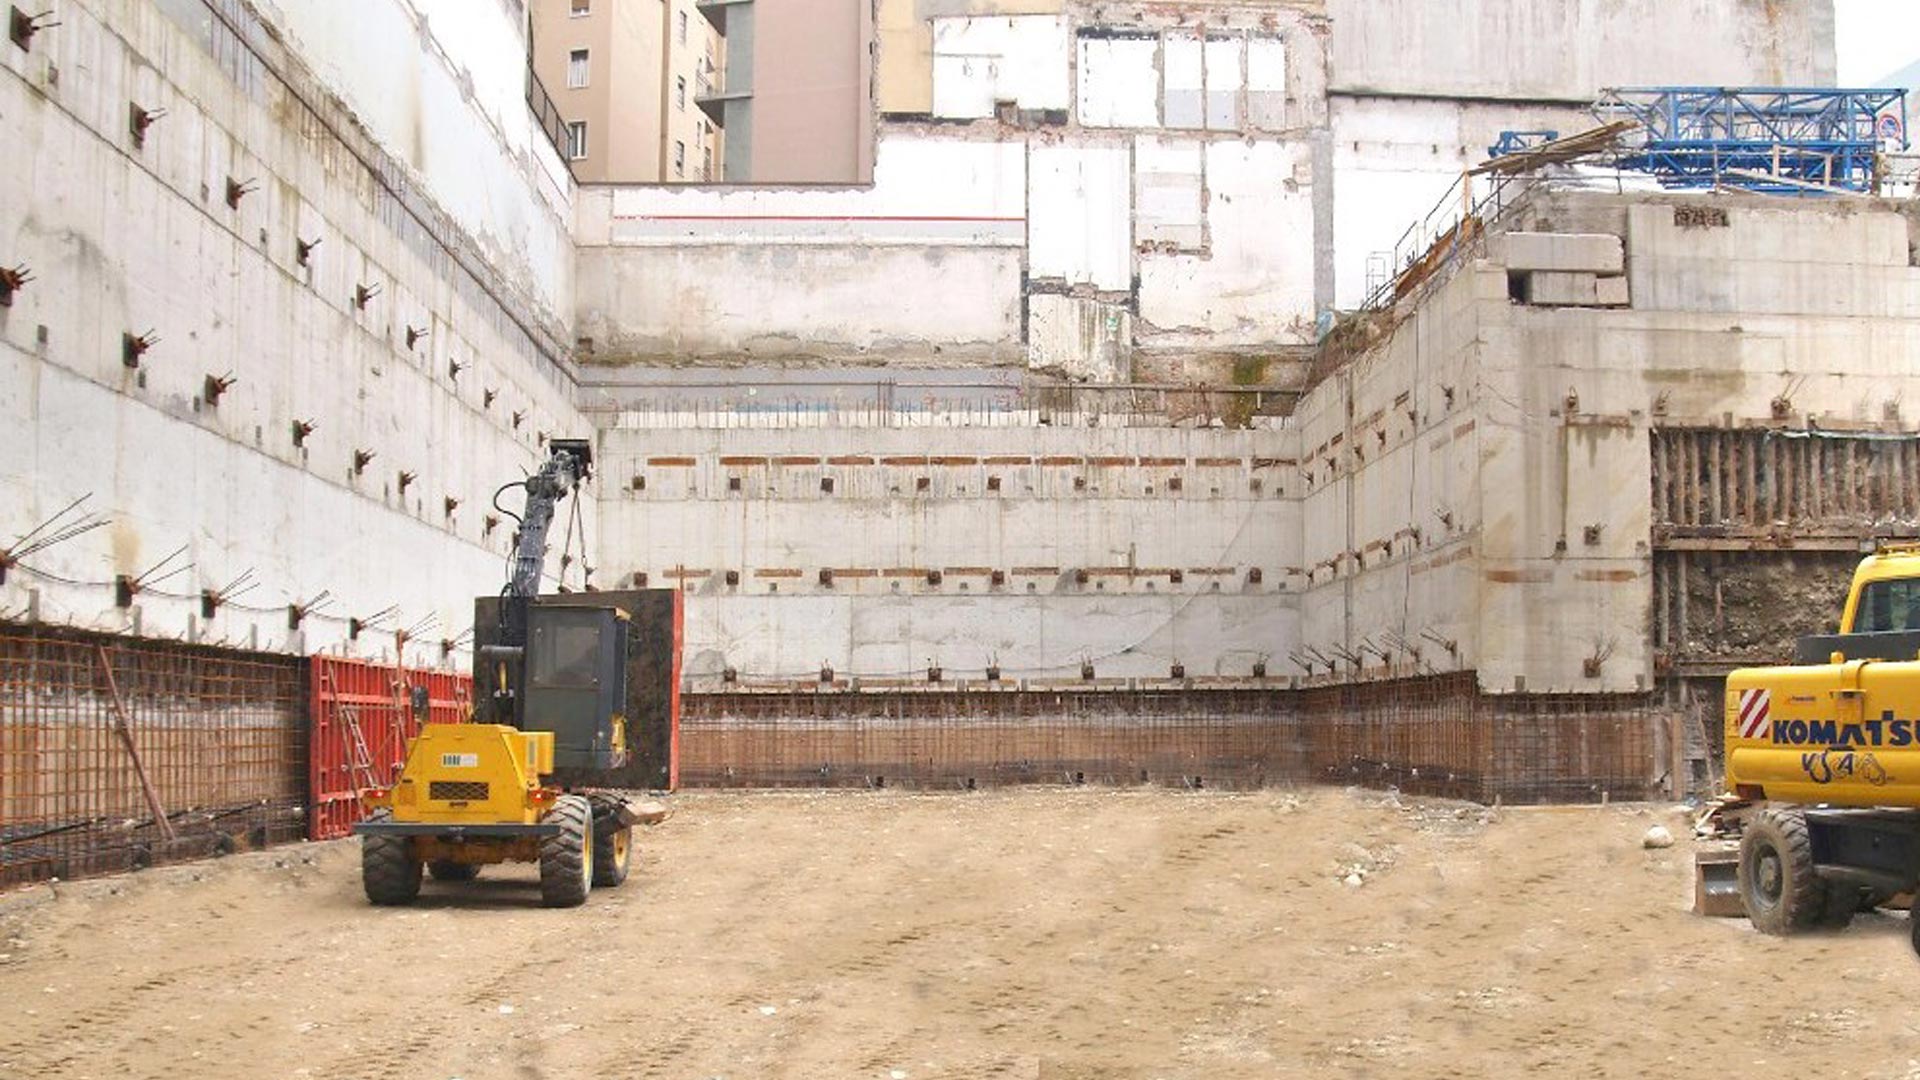
There were two key requirements: to ensure absolute stability of the ground and the foundations of neighbouring buildings, given the excavation depth of over 15 metres, and to accelerate the upward construction of the underground levels, and thus the entire site, once the building facing Via Solferino had been demolished.

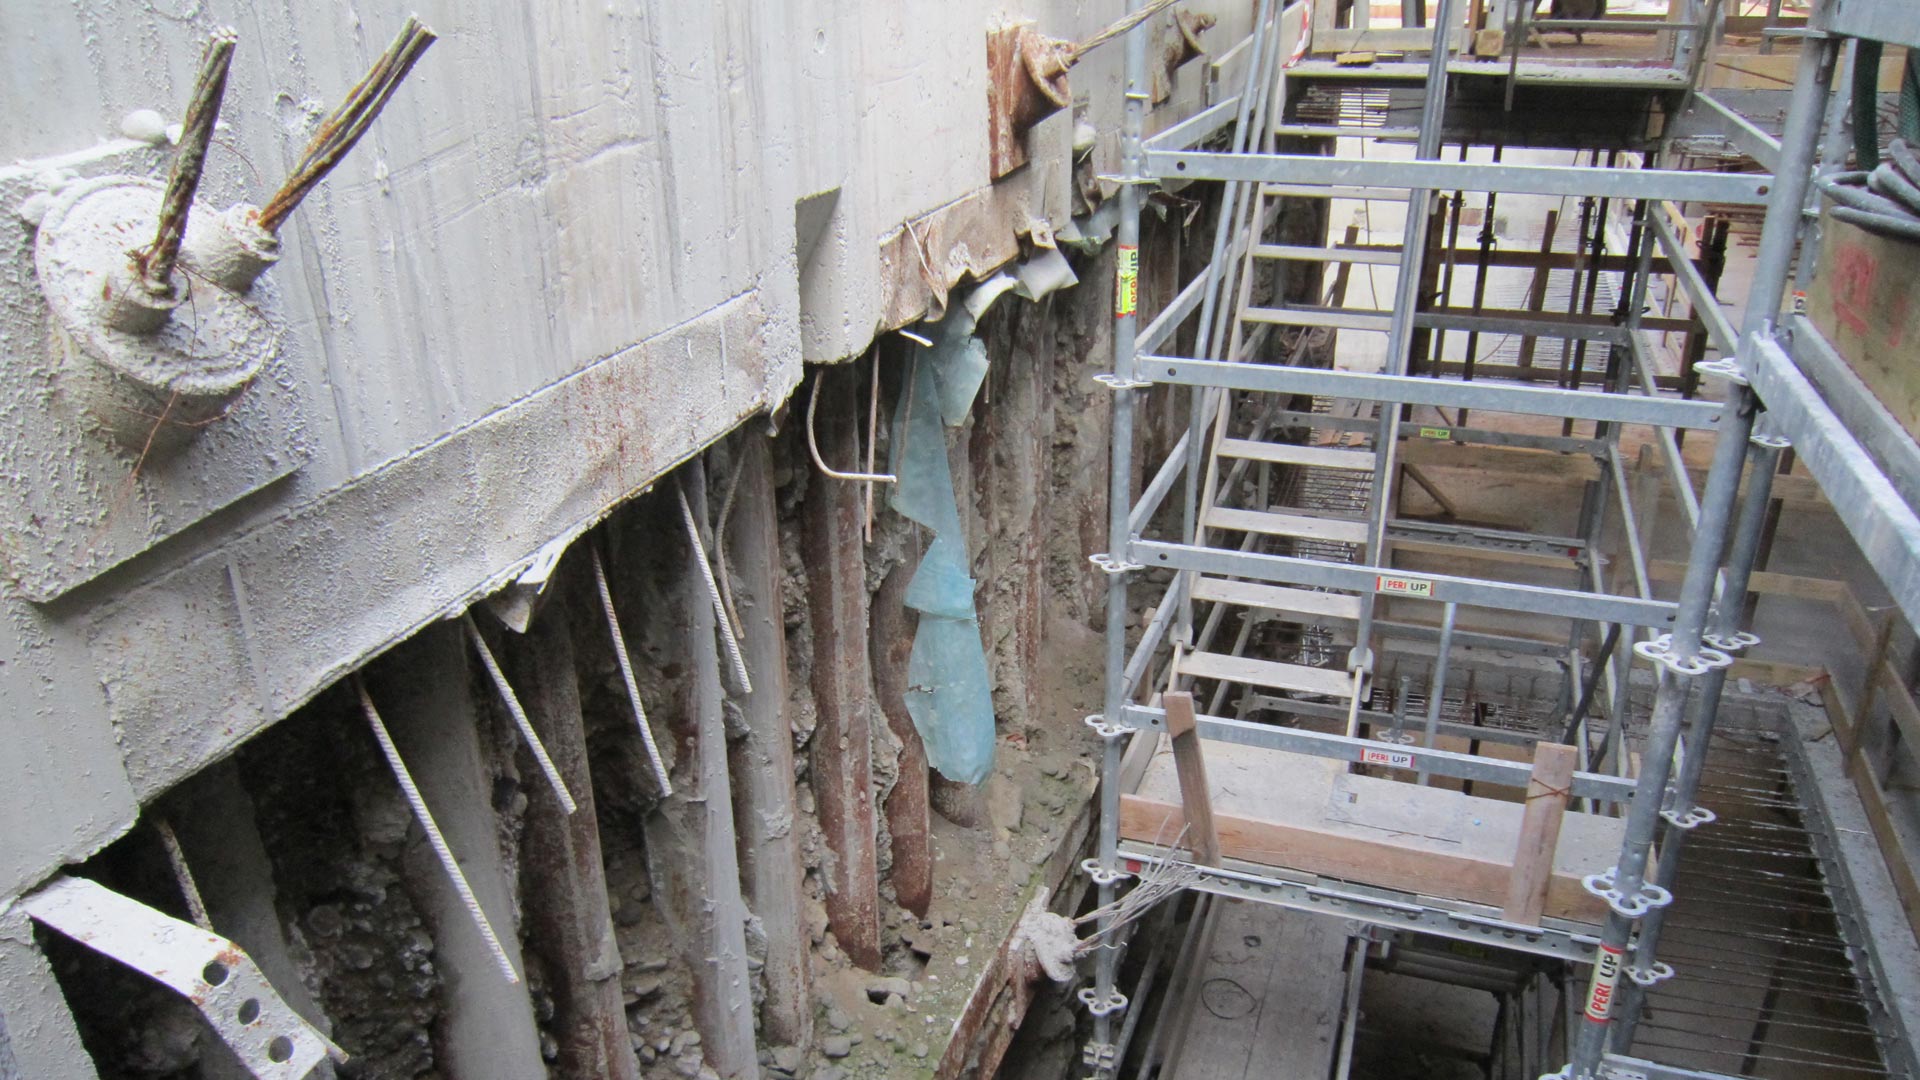
The method adopted involved, after drilling the micropiles, excavating in sections of limited height to avoid the need for steel horizontal struts and ties. Before each new excavation phase, a counter-wall was cast against the micropiles – equipped with dedicated connectors – acting as a load-distribution element in place of the steel struts, into which the anchors were then inserted.
Once the excavation bottom was reached, construction proceeded upwards by casting the floor slabs one after another, which were connected to special steel connectors previously embedded in the counter-wall. This method allowed very rapid upward construction, more than compensating for the slower excavation phase.

Project Highlights

The assignment required a remarkable capacity for adaptation and inventiveness: in the structural design, Andrea Ferraresi succeeded in fully exploiting the potential of materials, technologies and regulatory issues; in the excavation works, extensive site experience made it possible to develop an ad-hoc methodology that made the construction process both safer and faster.

Other
Projects

    Are you interested
    in our services?


    © Studio Tecnico Ing. A. Ferraresi 2024 -
    All rights reserved