-
Renovation of the
Assicurazioni Generali building -
Renovation of the
Assicurazioni Generali building
A complex functional conversion
The seven-storey block of offices and residences occupying an entire city block was built between 1937 and 1948 for Assicurazioni Generali, based on a design by Enrico Griffini. Considered the last prestigious Novecento-style building in the history of Milan, it was renowned for housing the elegant Cinema Capitol and the popular Alemagna pastry shop. In the mid-1990s, the ownership decided to radically transform the first two above-ground floors and the two basement levels to accommodate a shopping center near Milan’s famous “fashion quadrilateral”.
Studio A. Ferraresi – AF Engineering has performed the construction management, prepared cost estimates and accounting documentation, and provided on-site construction assistance.
-
Type:
Retail
-
Location:
Via Manzoni / Via Croce Rossa / Via Pisoni / Via dei Giardini, Milan
-
Year:
1995-1998
-
Client:
Gruppo Assicurazioni Generali
-
Type:
Retail
-
Location:
Via Manzoni / Via Croce Rossa / Via Pisoni / Via dei Giardini, Milan
-
Year:
1995-1998
-
Services provided (Angelo Ferraresi):
- Construction Management
- Bills of Quantities and Contracts Development
- Coordination among operators and consultants
- Cost Estimating
- Accounting and Budget Control
- Coordination of Relations with tenants
-
Architectural design:
Arch. Lucio Zucchi, Arch. Federica Zucchi (renovation and technological upgrading of the former Cinema Capitol); Gabellini Sheppard Associates (Armani fit-out / Via Manzoni 31)
-
Structural design:
Eng. Claudio Dotti
-
Building services design:
Eng. Peter Harasser
-
Gross floor area:
8,000 sq m (retail areas: 6,000 sq m)
-
Client:
Gruppo Assicurazioni Generali
Project Features
A miniature massive mall
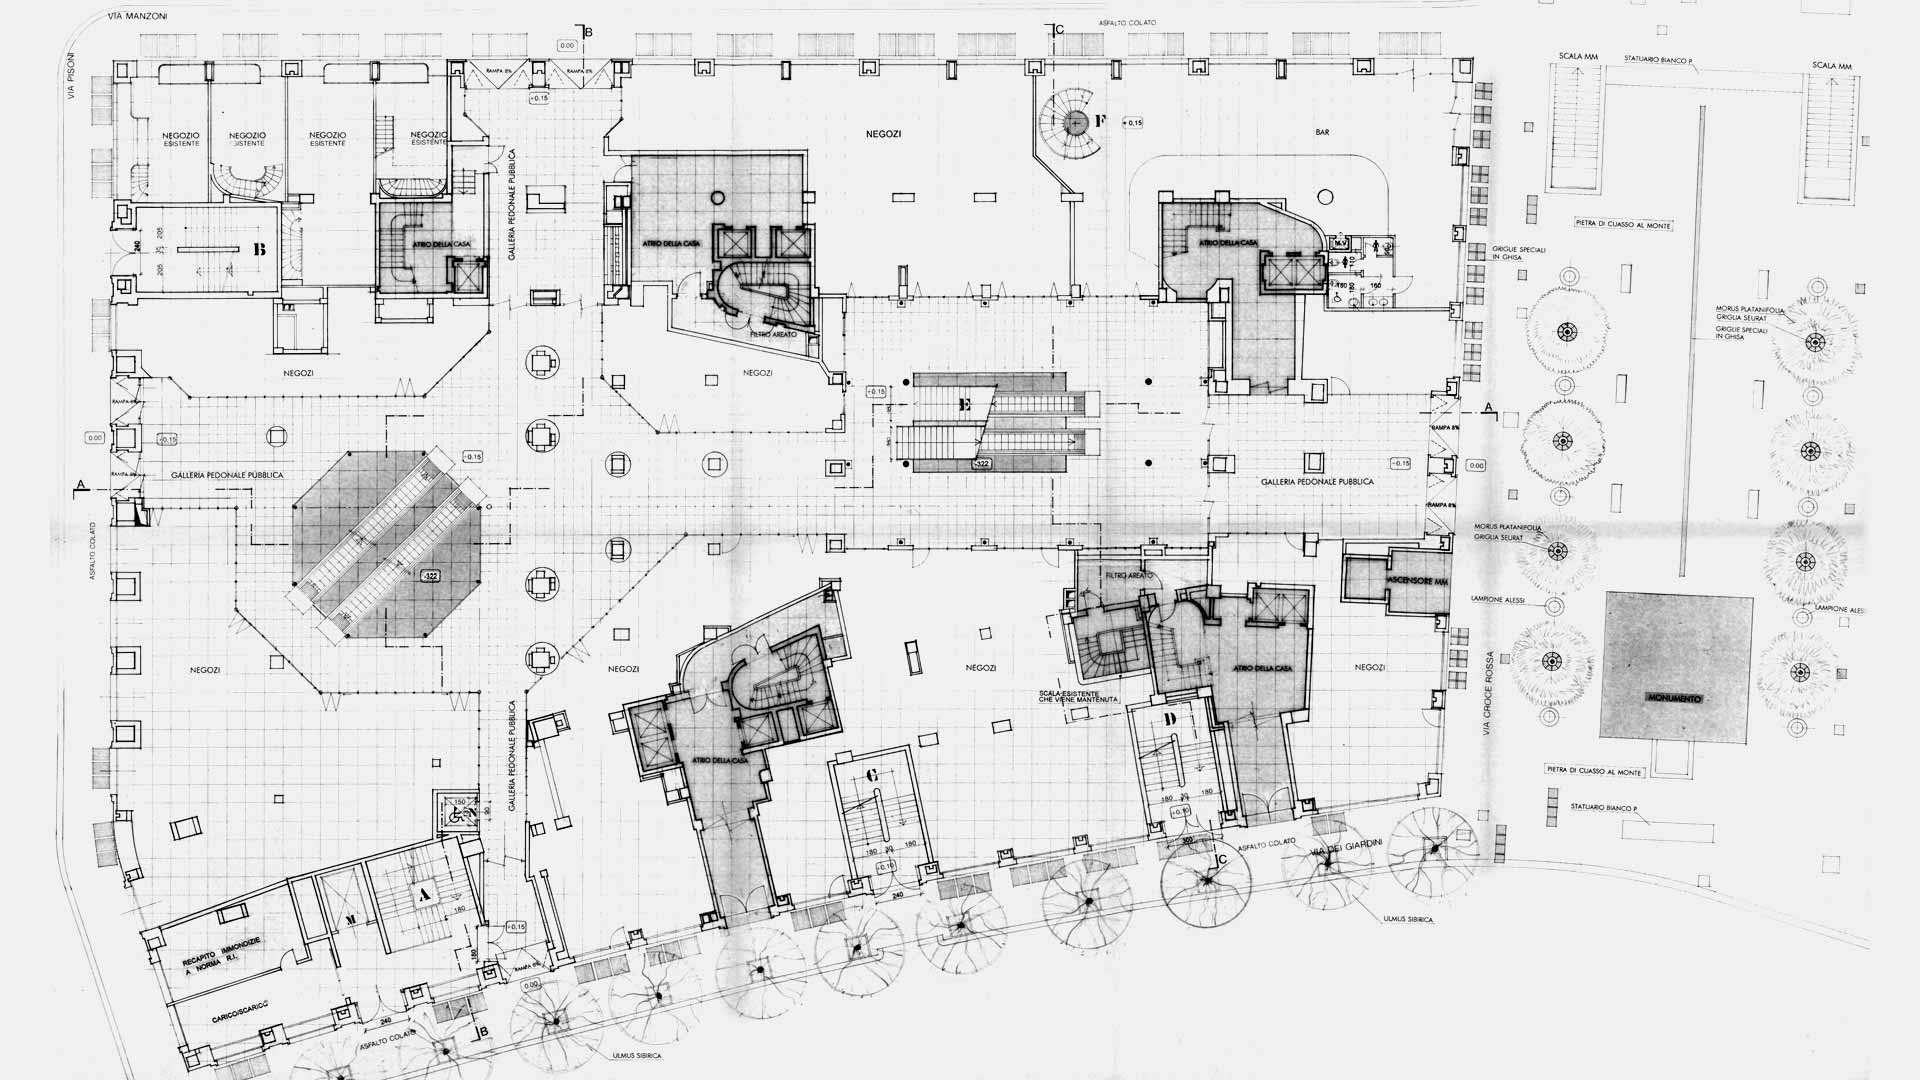
The mall – now partially modified and entirely dedicated to the Armani brand, hosting the various Emporio Armani departments as well as bars, restaurants and a luxury hotel – occupies approximately 8,000 sq m over four levels. A distinctive feature of the original project was the cross-shaped gallery at ground level, which made the building permeable on all sides, evoking the Galleria Vittorio Emanuele, Milan’s most famous commercial passage. Around this gallery opened the generous retail spaces of what was described at the time as “the smallest (and most elegant) of department stores”. These were complemented by a consumer electronics store on the first basement level and technical service spaces on the second. The internal circulation was articulated by two full-height foyers, including a large rotunda created in place of the former cinema auditorium, which housed the vertical circulation systems and, thanks to the skylights above, created softly lit areas filtered through delicate textile screens.
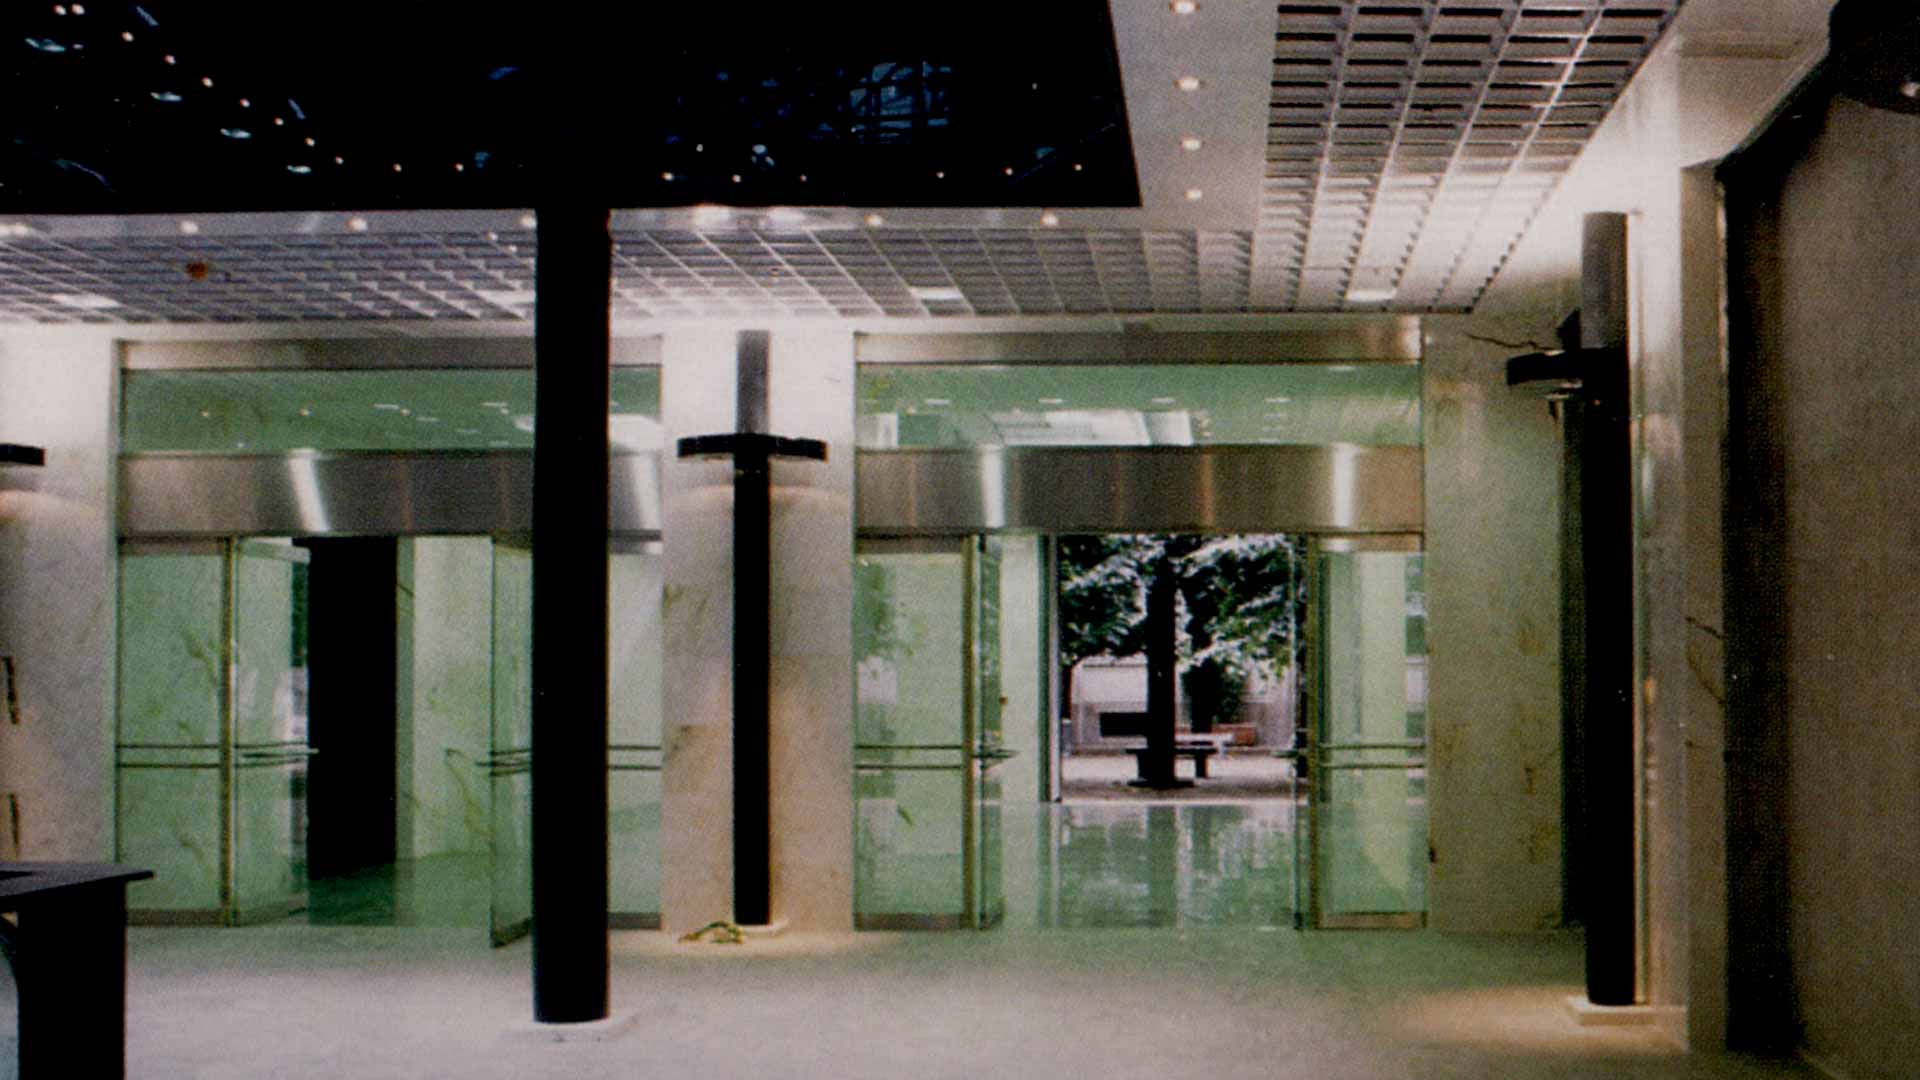
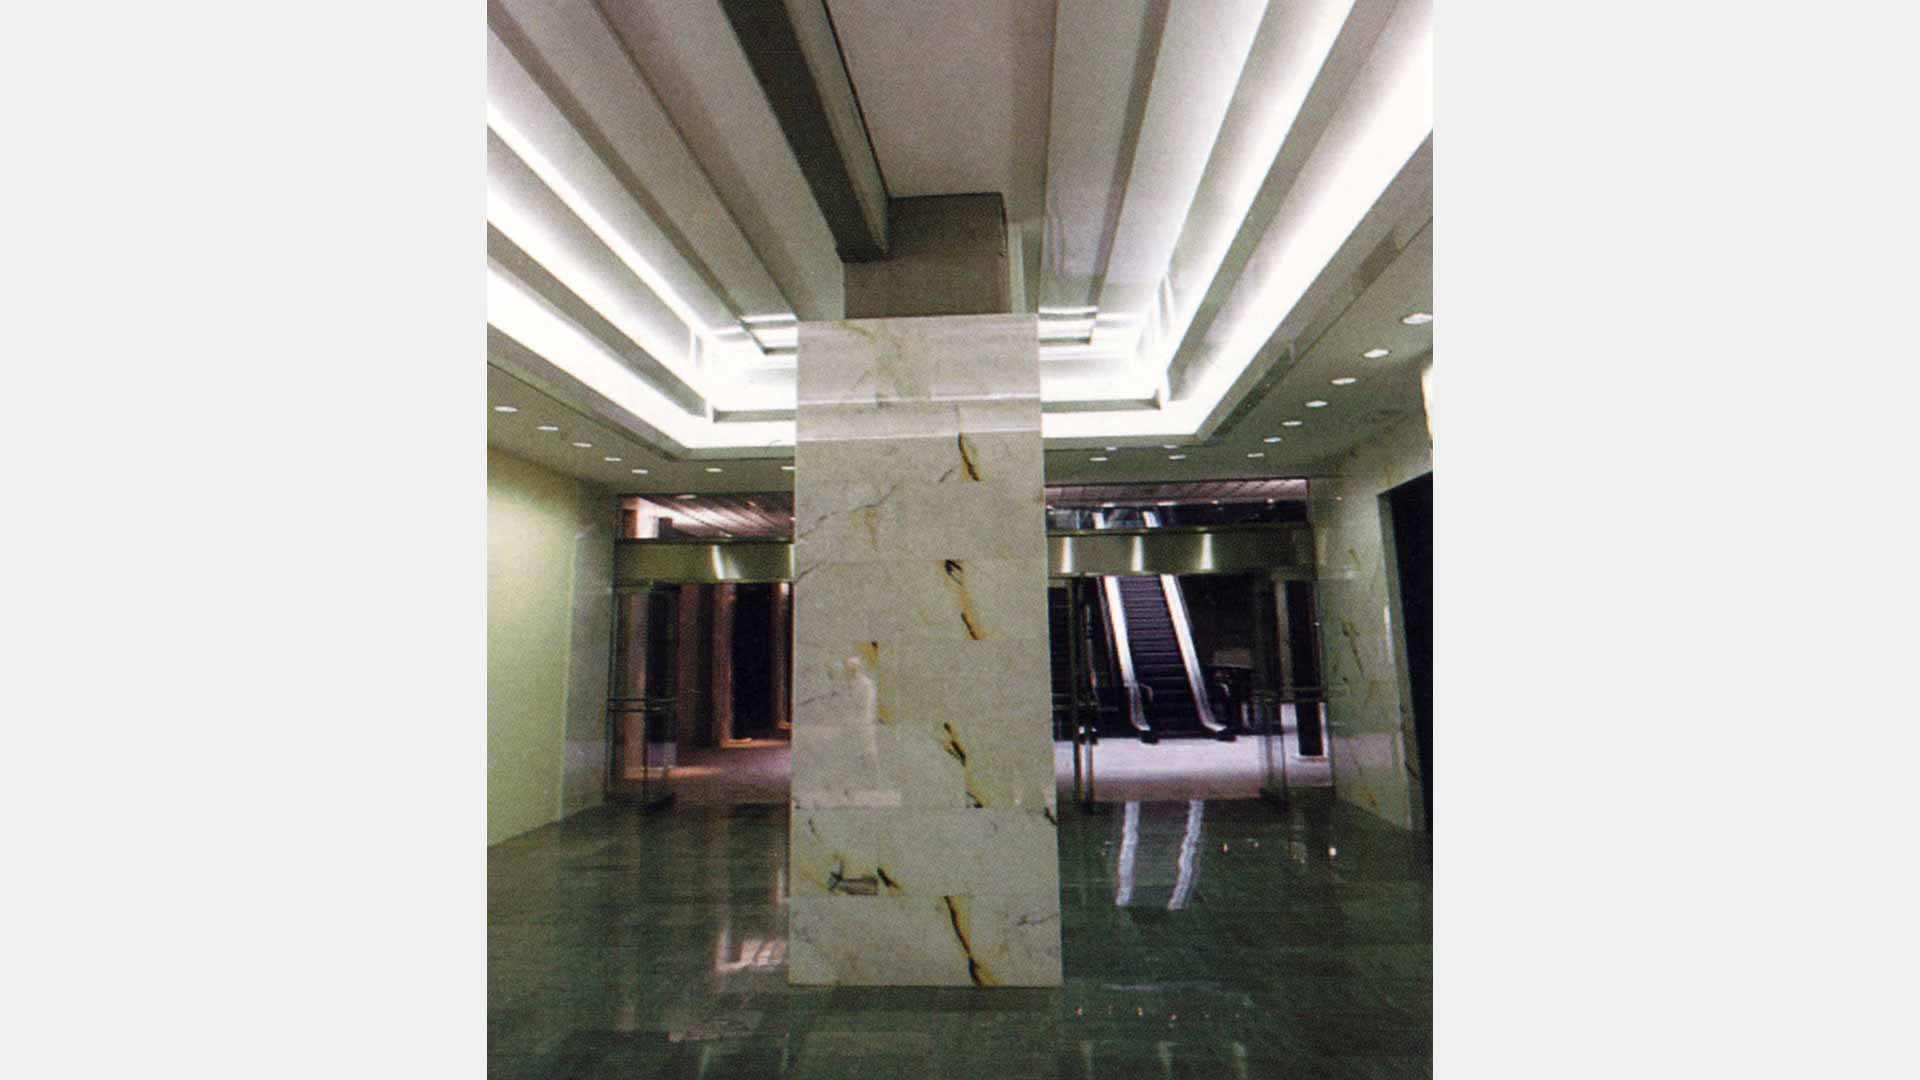
The fit-out of the retail and circulation spaces, designed by Gabellini Sheppard Associates, was particularly refined, characterized by a minimalist language and meticulous attention to detail.
Project Milestones
Demolition of the cinema
The refurbishment, designed by architect Lucio Zucchi in collaboration with architect Federica Zucchi and preceded by a complex administrative and bureaucratic process, involved the careful stripping out of the lower floors, including the cinema hall, and the creation of new spaces delivered to incoming tenants in a rustic condition.
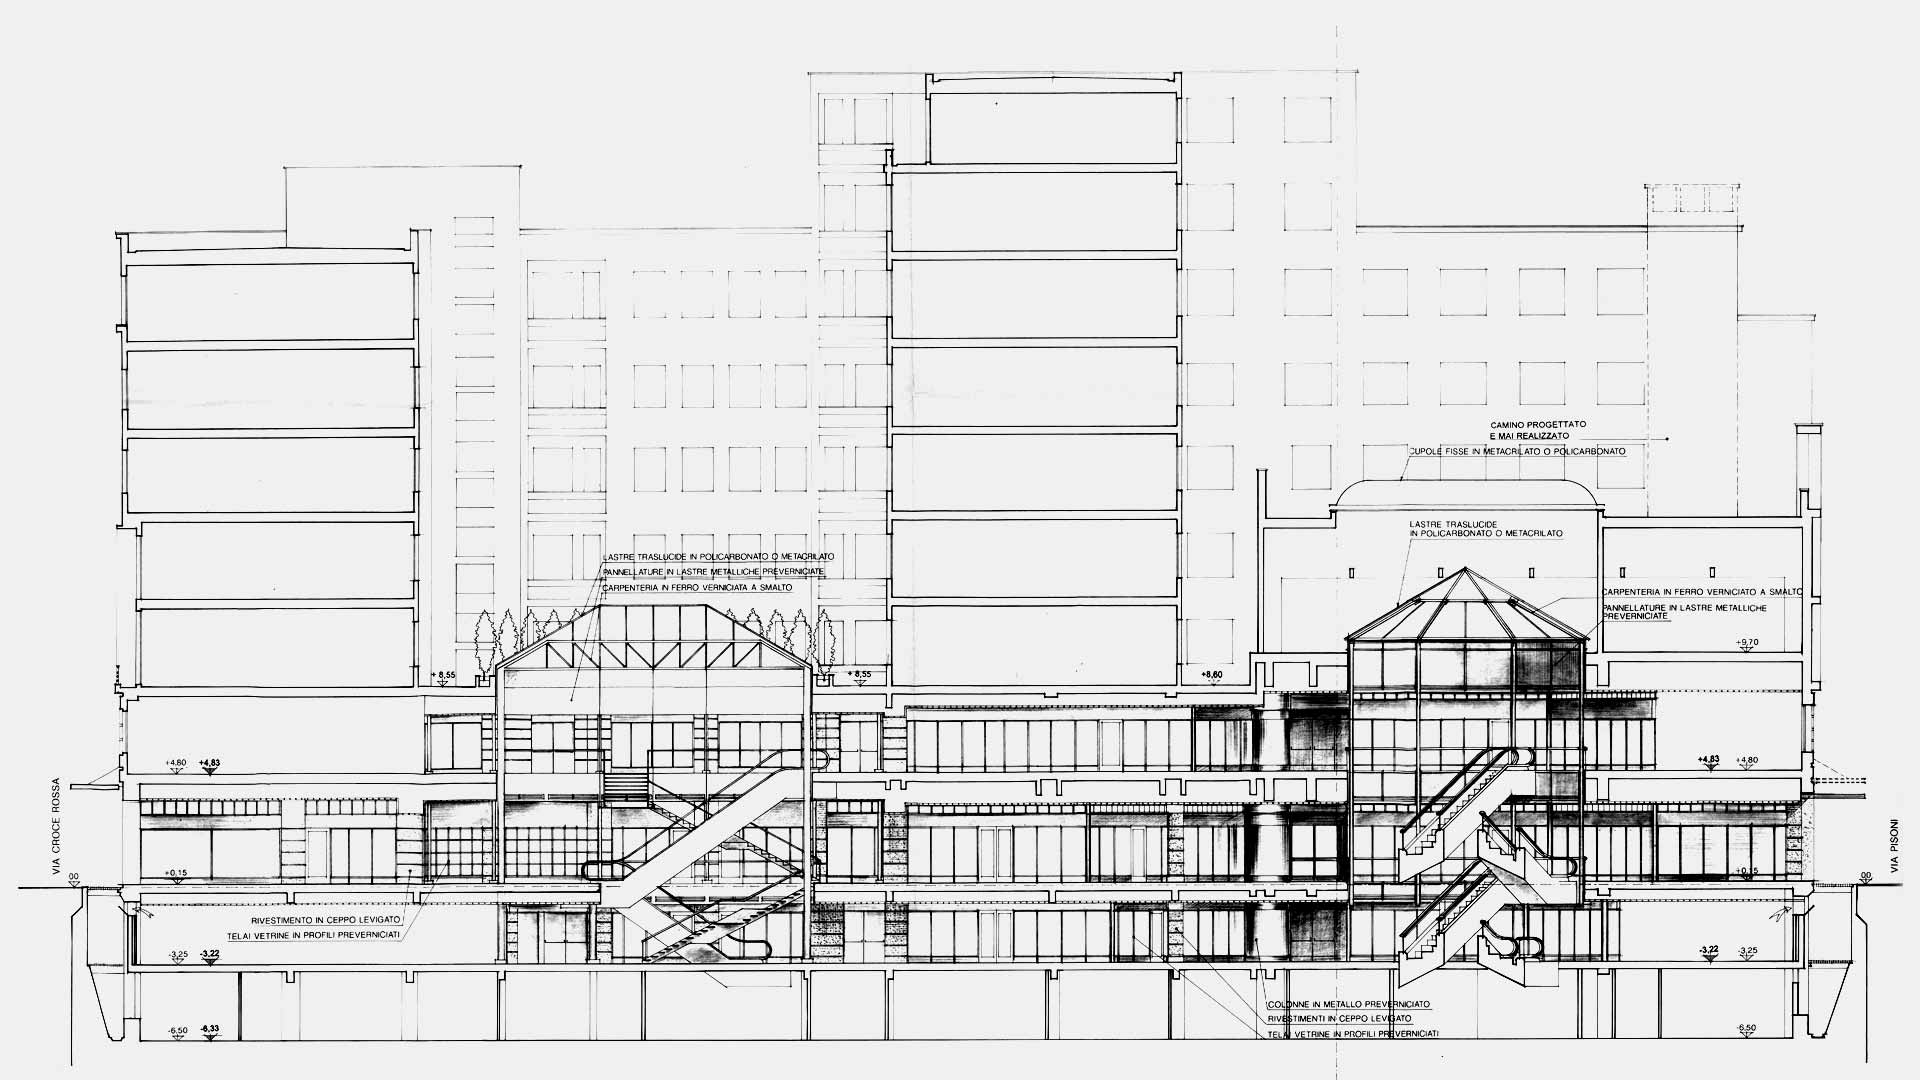
The demolition stage proved to be a major challenge due to the scale of the structures, requiring the combined use of several construction techniques. A further critical issue was the presence of multiple tenants on the upper floors (commercial activities, professional offices and residences), which required specific measures to minimize disruption from construction works. Once demolition was completed, excavation proceeded to a depth of 9 meters below street level, temporarily leaving exposed a perimeter wall over 40 meters high between the second basement level and the roof of the building; this required the installation of appropriate temporary provisional works to ensure stability.
Reconfiguration of spaces
Reconstruction then followed, preserving some existing elements such as staircases and the domed skylights originally covering the cinema. The cross-shaped gallery, initially conceived as a large shopping mall space, was scaled down at the client’s request while retaining its role as the internal connective element of the block. Particular attention was devoted to coordinating a large number of suppliers, with separate contracts and staggered construction schedules planned to facilitate site operations.
Project Highlights
The scale of the intervention, the quality of the architectural solutions, and the large number of stakeholders involved, required a complex and sustained commitment from Studio A. Ferraresi – AF Engineering, which operated simultaneously on three fronts: construction management, overall coordination, and relations with the building’s tenants.